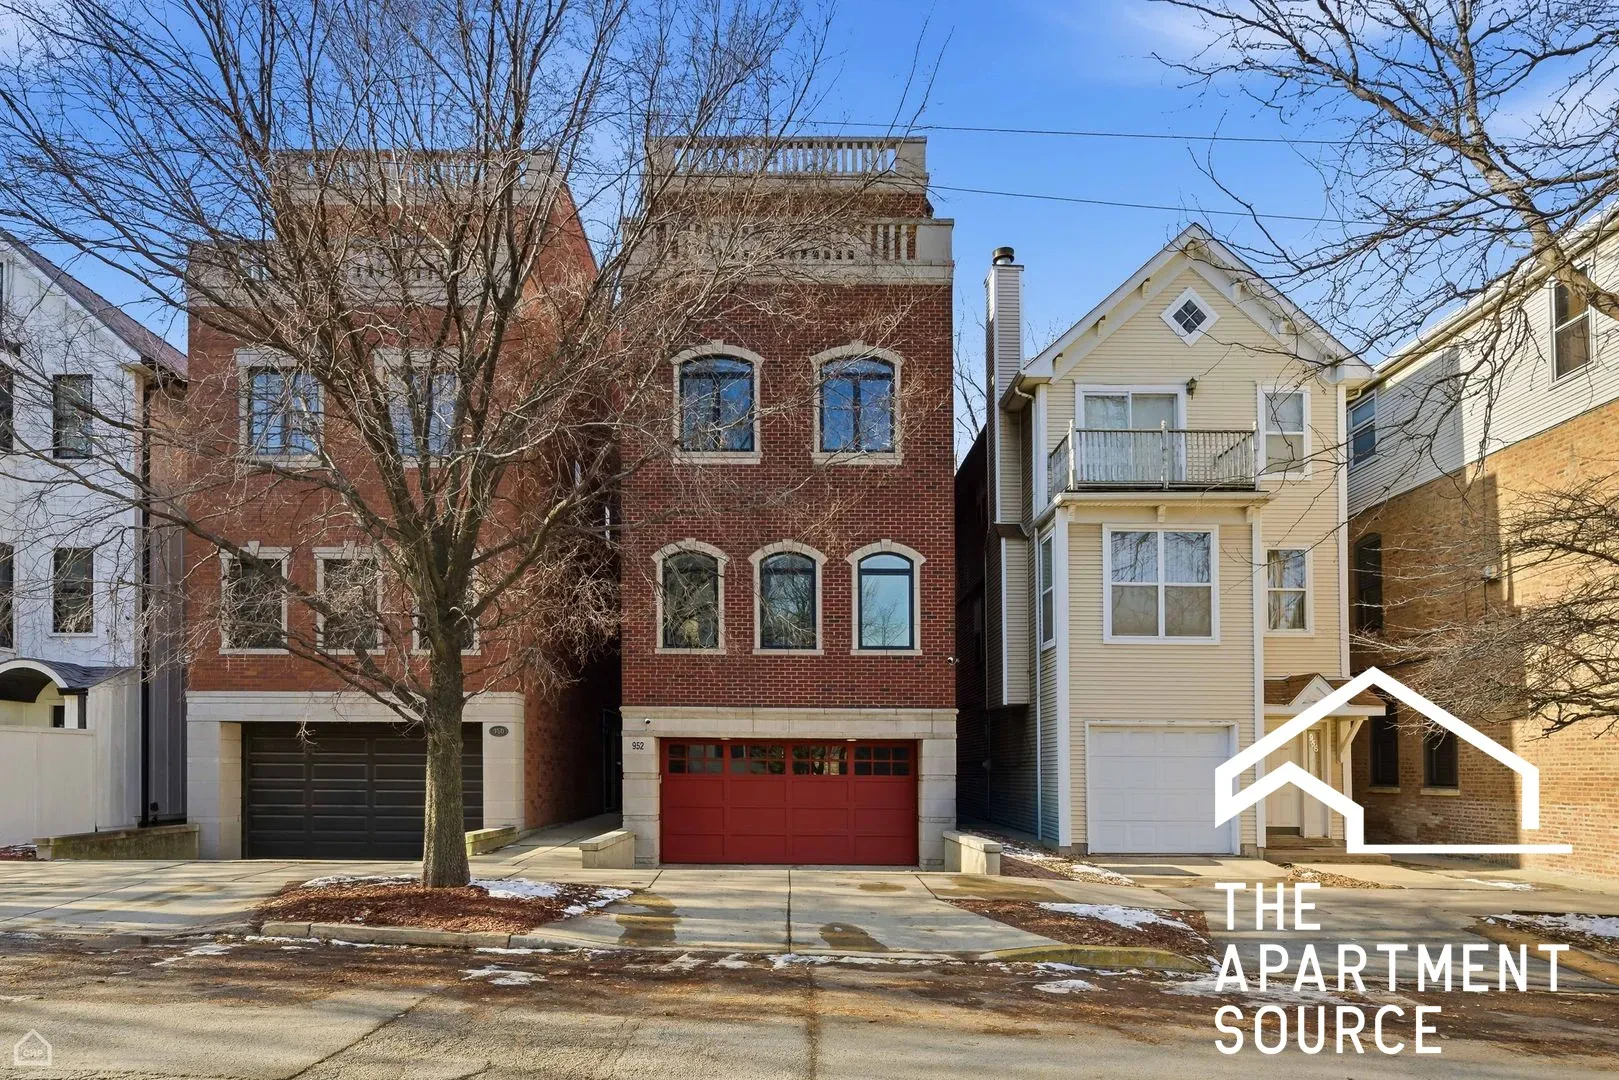
952 North Racine Avenue #TH
Chicago, IL 60642
$12,955
5
5|1
Now
Description
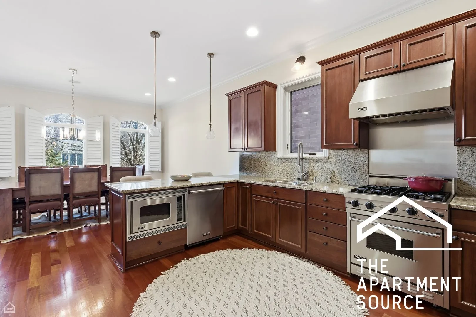
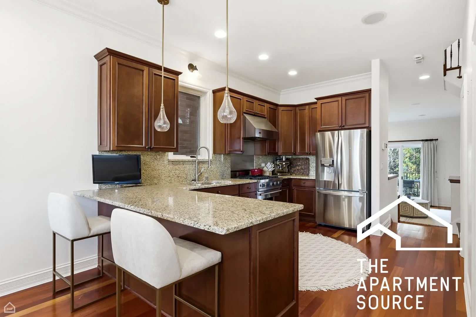
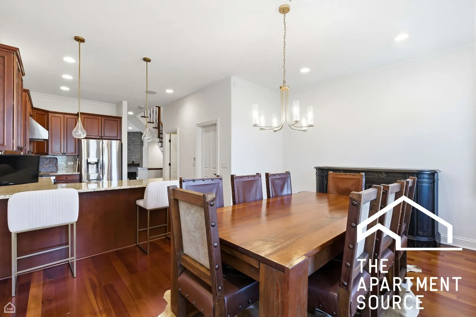
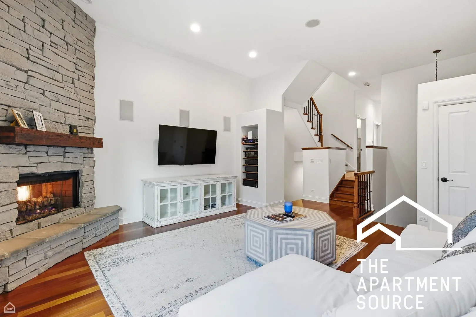
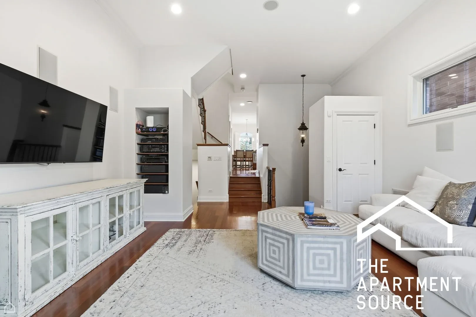
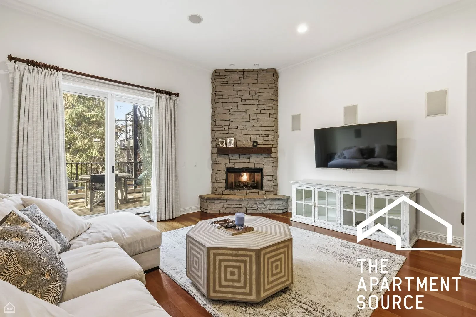
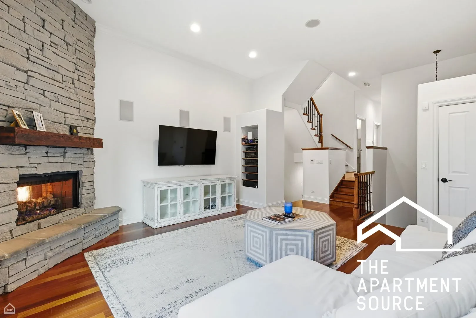
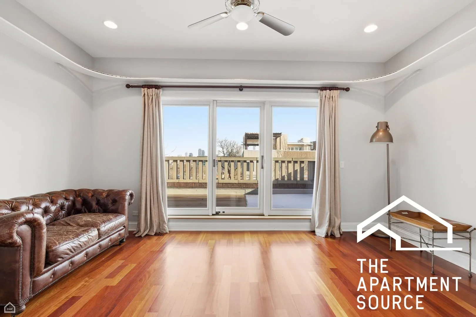
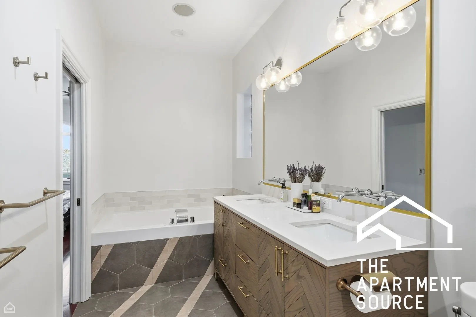
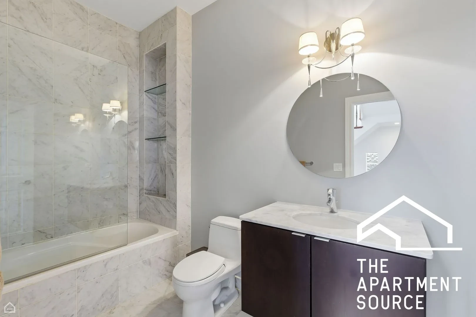
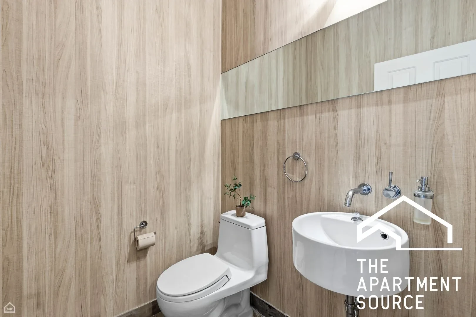
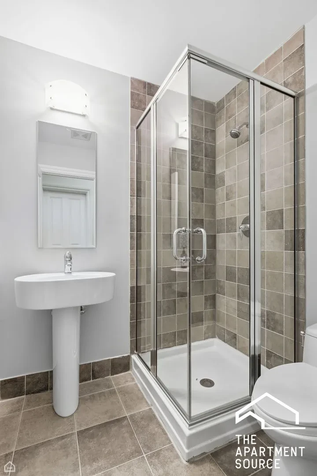
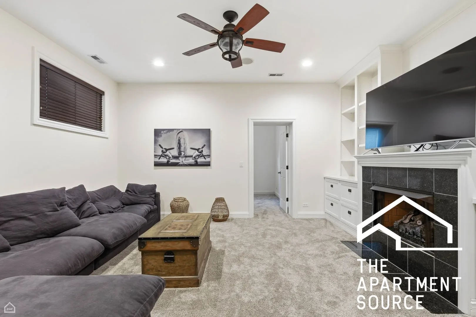
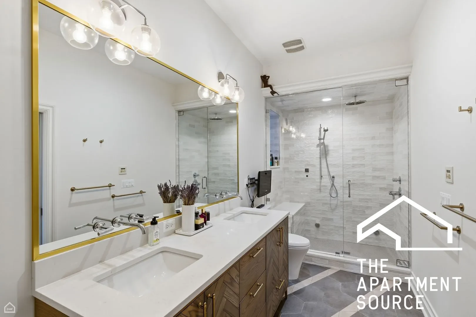
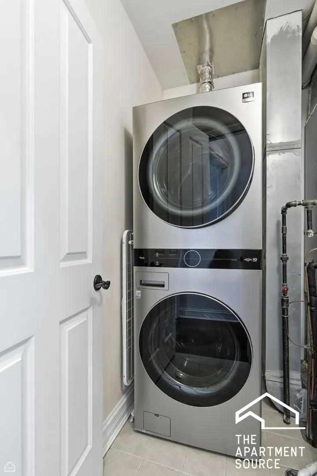
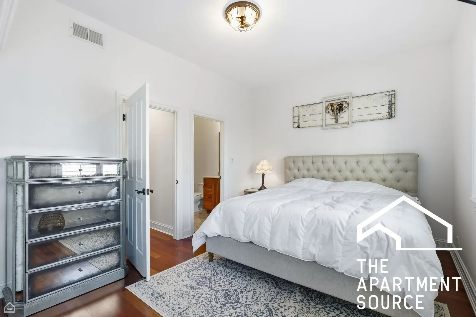
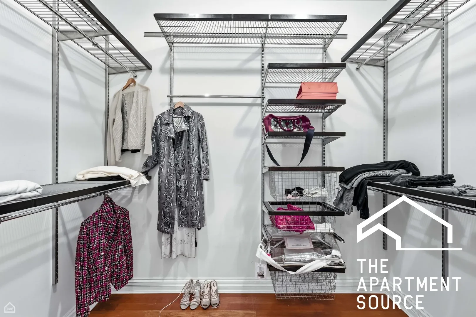
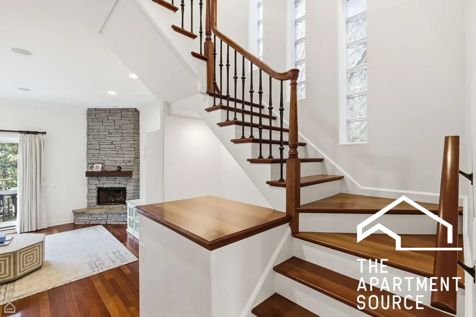
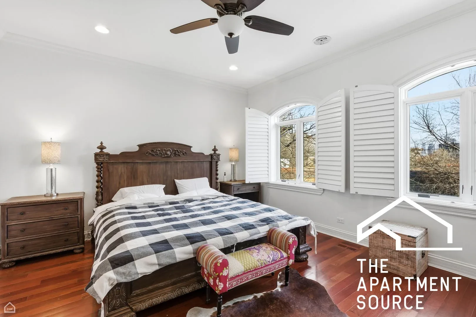
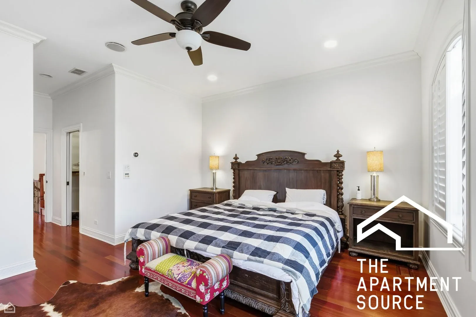
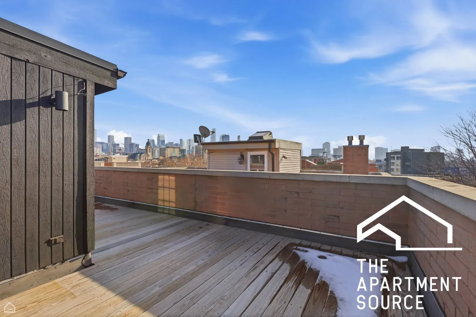
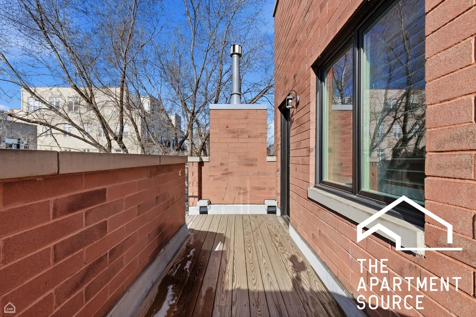
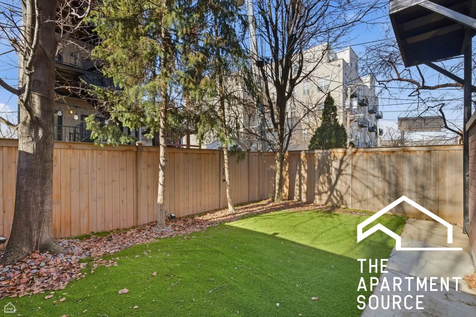
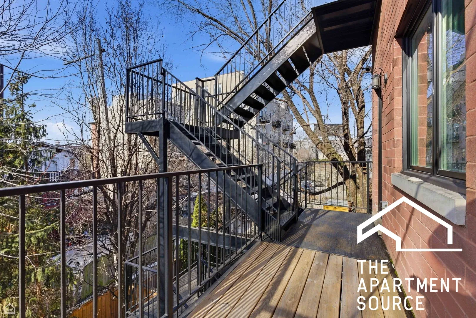
One month security deposit is required. Pets might be negotiable case by case. Skyline-Caliber Living | Goose Island Enclave 952 N Racine Ave, Chicago, IL 60642 $12,995 / Month | 4–5 Bedrooms | 5.5 Bathrooms | Approx. 3,600 Sq. Ft. THE LIFESTYLE • Positioned within the private residential corridor of Goose Island • Steps from the Bally’s River District, The Salt Shed, and the Chicago Avenue Blue Line • Rare blend of architectural presence, discretion, and scale • A refined urban sanctuary within one of Chicago’s fastest-evolving districts FIVE LEVELS OF VERTICAL LUXURY LEVEL ONE — CULINARY & SOCIAL CORE • Open-concept living and dining floor designed for entertaining • Chef’s kitchen with professional-grade Viking and LG appliances • Fireplace-anchored living space • Designer powder room • Direct access to private deck and fully enclosed backyard LEVEL TWO — PRIMARY SUITE & GUEST WING • Generously scaled primary suite with bespoke walk-in closet • Spa-level bath with walk-in rain shower and deep Jacuzzi soaking tub • Secondary guest bedroom • Elegant hallway bathroom • Dedicated laundry room LEVEL THREE — EXECUTIVE BEDROOM LEVEL • Two spacious bedrooms offering flexibility and privacy • One bedroom with private terrace and east-facing skyline views • Full hallway bathroom serving both bedrooms LEVEL FOUR — ROOFTOP PENTHOUSE DECK • Full-floor rooftop retreat with unobstructed 360-degree city views • Built-in fire pit for year-round enjoyment • Dedicated gas and water lines • Ideal for elevated entertaining or a thoughtfully curated urban garden LEVEL FIVE — FINISHED LOWER LEVEL • Fully built-out lower level • Ideal for media lounge, private gym, executive office, or guest suite • Full bathroom AMENITIES & FINISHES • Integrated multi-level surround sound system • Architectural steel staircases • Wide-plank hardwood flooring throughout • Custom plantation shutters • Five and a half designer bathrooms with custom stonework • Four distinct outdoor living spaces • High-definition perimeter security camera system • Heated attached two-car garage plus two additional secure exterior parking spaces LOCATION & LEASE DETAILS • Located within Ogden International School boundaries • Immediate availability • Offered furnished upon request.
Rental Highlights
In-unit laundry
Washer/dryer in unit
Central A/C
Central air conditioning
Dishwasher
Included appliance
Garage parking
Included
Pet friendly
Cats and dogs allowed
Utilities included
Garbage, Water
Overview
Townhouse
Property type
3,600 sqft
Square footage
5
Bedrooms
5|1
Bathrooms
Now
Available
Features & Amenities
Laundry
Appliances
Cooling
Heating
Included Utilities
Interior
Flooring
Views
Amenities
Style
Lease & Policies
Lease terms
- Application fee:
- -
Pet policy
Cats allowed
Dogs allowed
Parking
- Garage parking: Included · 2 spaces