442 East 48th Street #3E
Chicago, IL 60615
$3,350
4
2|1
Now
Description
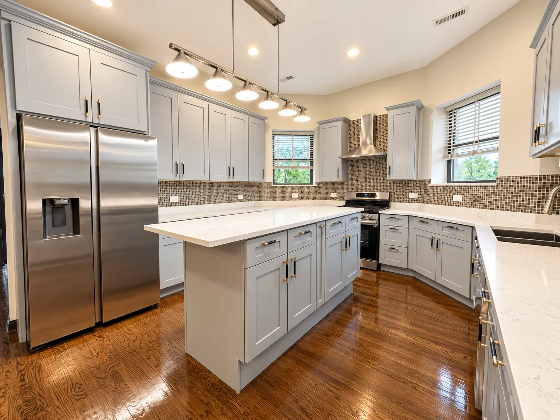
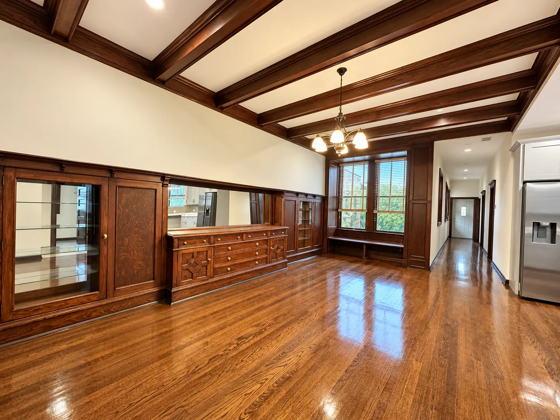
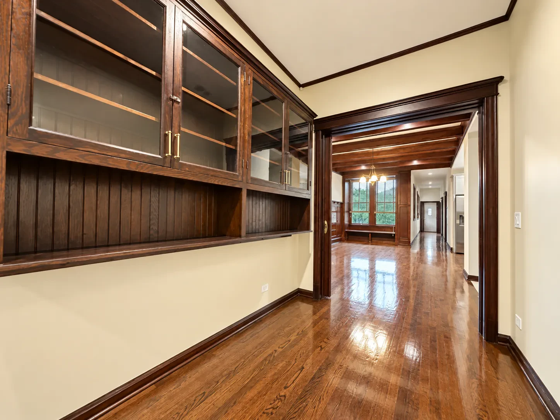
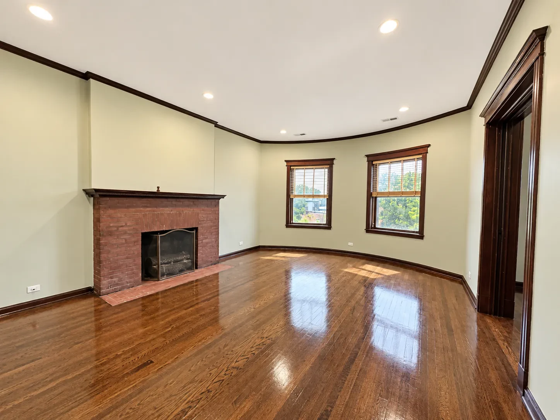
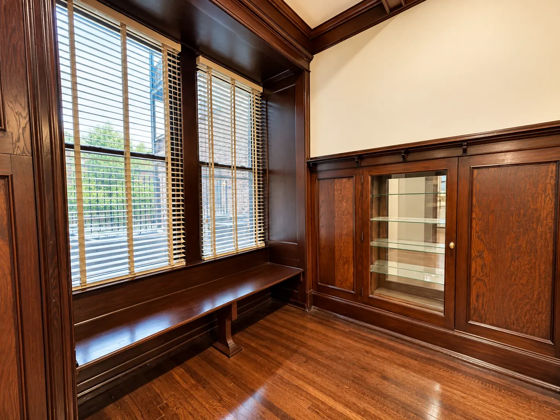
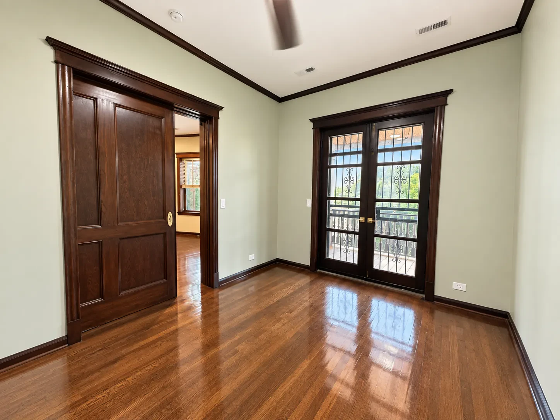
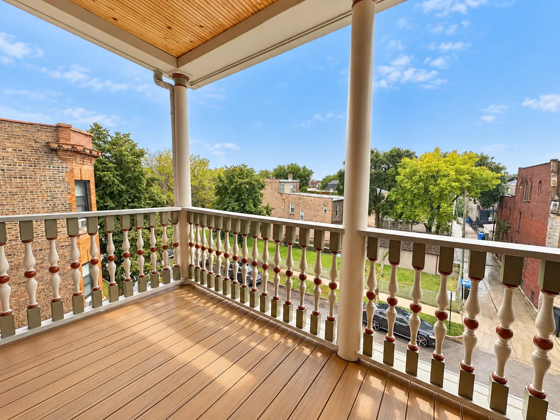
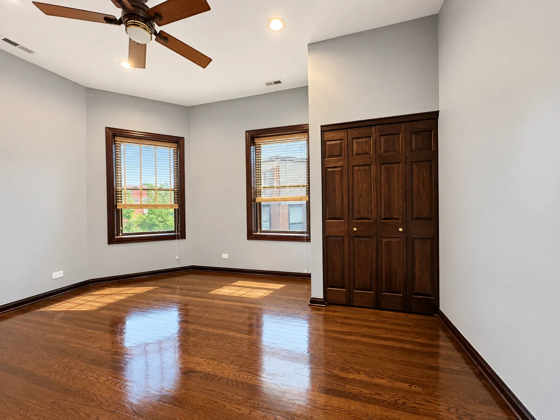
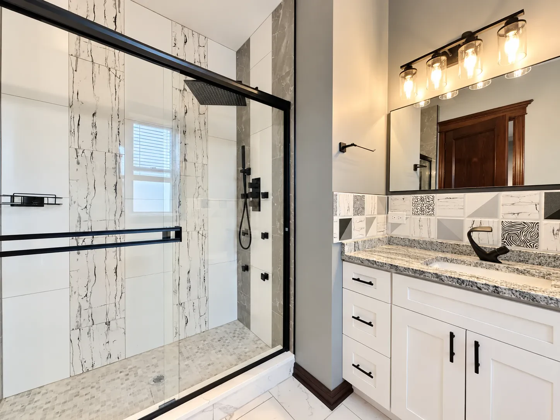
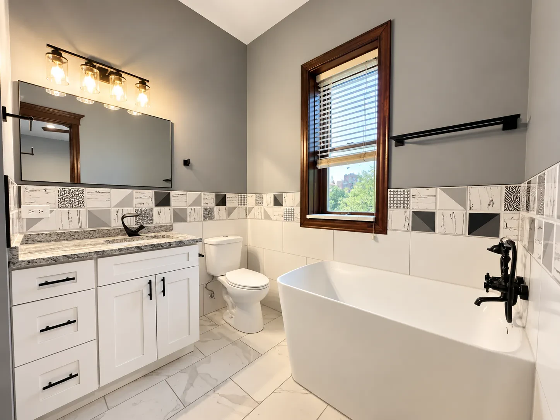
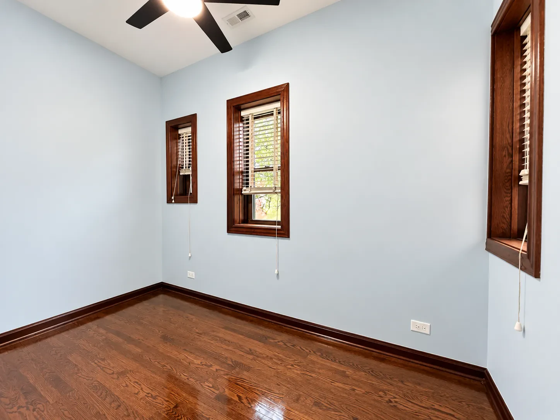
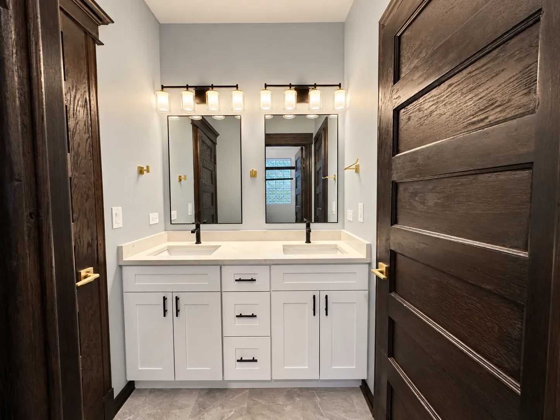
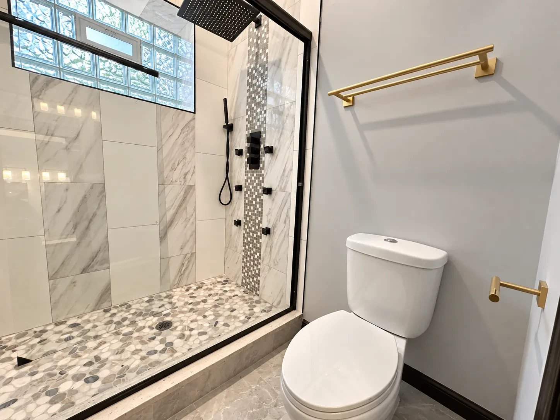
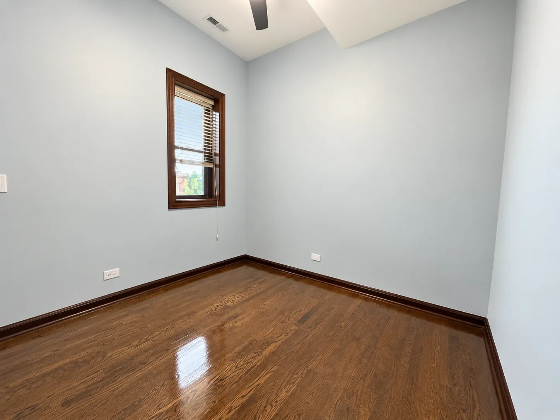
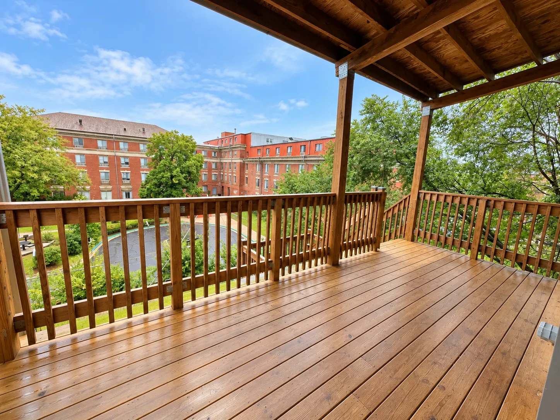
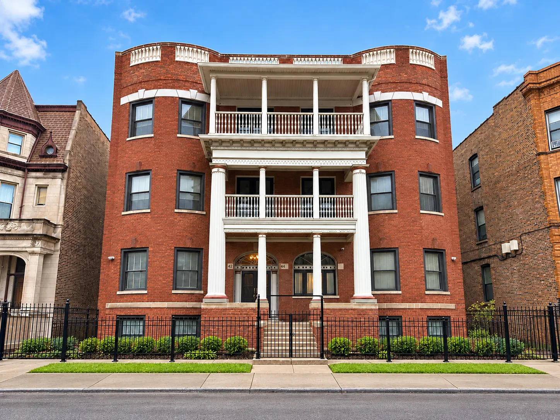
Welcome renters, stop right there because you have found the gem of the south side! In this magnificent condo you will not only LIVE LIKE ROYALTY in this exquisitely renovated corner residence, but you are located minutes to the lakefront and Lake Shore Drive & Expressways! Nearby also - is exceptional dining, cultural institutions, and everything Bronzeville is known for: its historic architecture, local restaurants, parks, all while private and peaceful with the city at your doorstep! Mariano's, Jewel-Osco, and other everyday conveniences are nearby, while the CTA Green Line, Metra, and several bus routes make getting around beautiful - and a breeze! Flooded with natural light, this gracious, massive layout features two full balconies —a magnificent front balcony perfect for entertaining and commanding city views, plus a serene rear balcony for private moments. The bonus office adjoins the main living area and opens directly onto the front balcony, offering flexible space or full functionality as a fourth bedroom, dedicated workspace, or personal sanctuary. This stunning home showcases soaring high ceilings with custom wood framing, original hardwood floors, ornate molding, and classic Chicago architecture—reimagined with custom luxurious finishes that capture the space elegently All sides of this unit are drenched in sunlight, showcasing beautiful hardwood floors. Front of the unit has a stunning living room with bay windows and a fireplace that anchoring the home with classic warmth. Also featuring an Eden kitchen w/ custom island, white marble countertops, soft-close cabinetry, professional gas stove & range hood, double-wide refrigerator with icemaker - here: culinary dreams are inspired. This home combines the architectural character of historic Bronzeville with all the upgrades and luxurious conveniences you'll ever need *ROOM DIMENSIONS Living: 12x11 | Family: 14x10 | Dining: 13x12 | Master: 13x10 | Bed 2: 10x8 | Bed 3: 10x8 | Office: 10x3 | Laundry: 9x9 ✓ Central Heat/AC ✓ Dramatic entry with drop foyer ✓ Dual balconies – magnificent front balcony with city views & serene rear balcony ✓ Gorgeous front living area drenched in sunlight with fireplace ✓ Soaring high ceilings with custom wood framing ✓ Bonus office with direct balcony access ✓ Eden kitchen with island, marble countertops, custom gas stove ✓ Two full marble baths with walk-in rain showers + guest half bath ✓ Master bath with luxurious standalone bathtub ✓ Exquisite original hardwood floors throughout with restored details & pocket closets ✓ Full-size in-unit washer & dryer ✓ Gated rear parking for rent ✓ Abundant custom handcrafted storage throughout ✓ Winding halls hidden doors that close off different areas for flexible living arrangements and privacy ✓ 669+ credit, 3x rent income required. Ask agent about guarantors/cosigners. *Price is for a 15-month lease - ask agent for negotiations and waived fee fall specials"
Rental Highlights
In-unit laundry
Washer/dryer in unit
Central A/C
Central air conditioning
Dishwasher
Included appliance
Outdoor parking
For Rent
Utilities included
Garbage
Overview
Attached
Property type
2,100 sqft
Square footage
4
Bedrooms
2|1
Bathrooms
Now
Available
20 days on market
Days on market
Features & Amenities
Laundry
Appliances
Cooling
Heating
Included Utilities
Interior
Flooring
Exterior
Amenities
Style
Lease & Policies
Lease terms
- Application fee:
- $70
- Admin fee (per person):
- $300
Pet policy
Cats not allowed
Dogs not allowed
Parking
- Outdoor parking: For Rent · 2 spaces