3326 West North Avenue #3
Chicago, IL 60647
$3,200
3
2
Now
Description
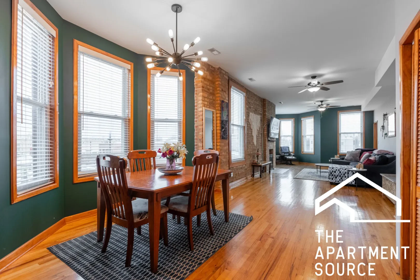
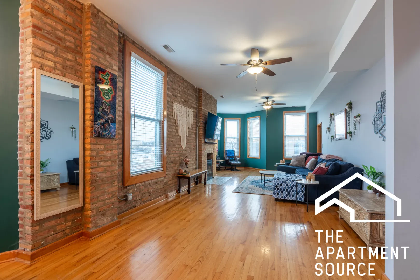
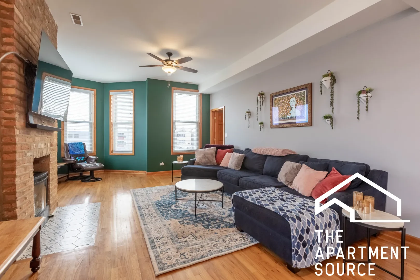
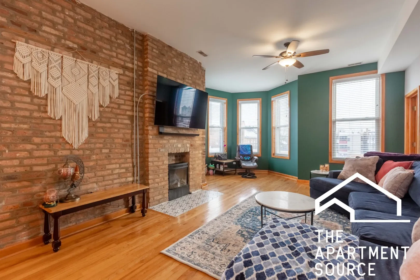
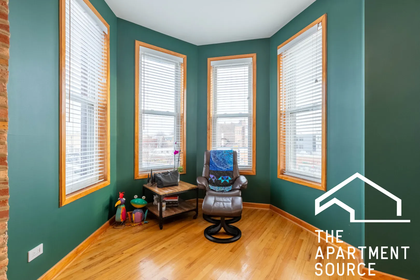
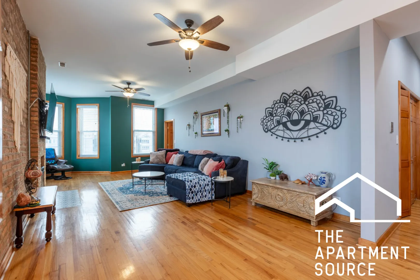
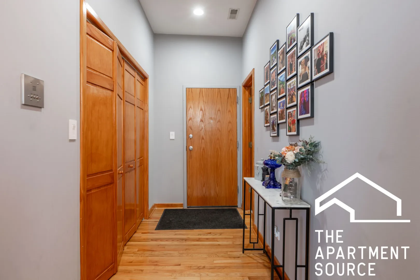
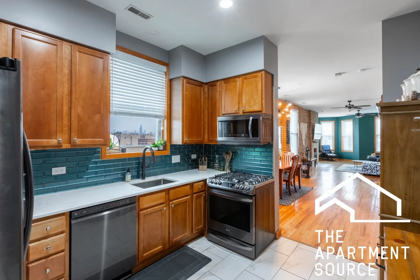
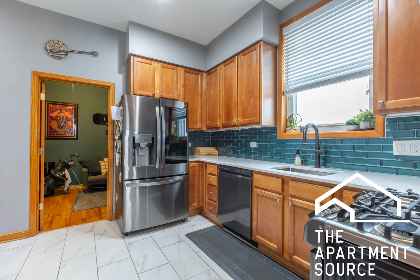
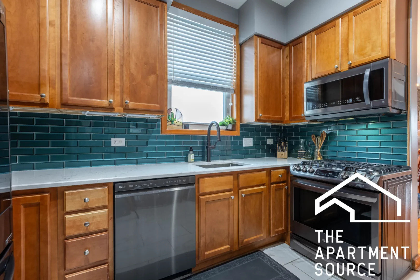
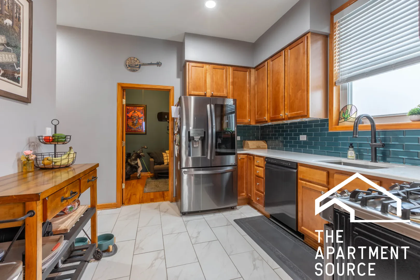
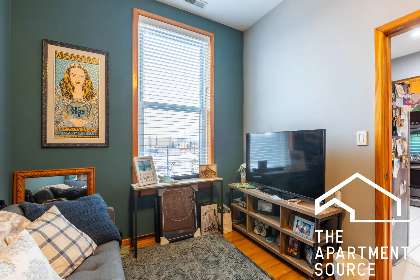
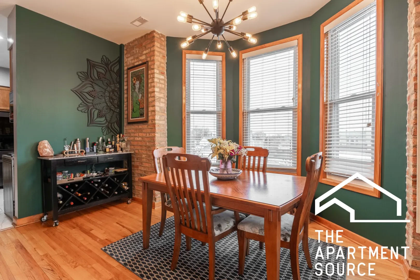
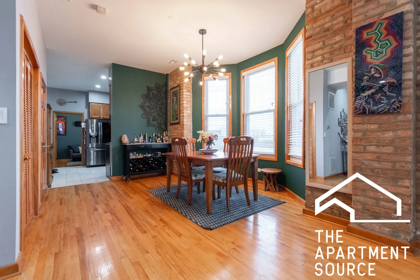
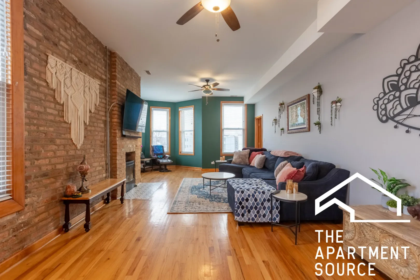
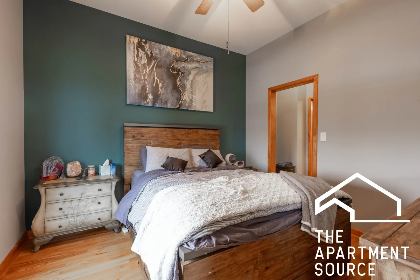
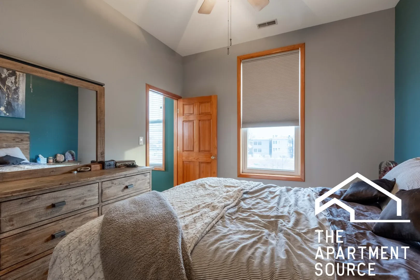
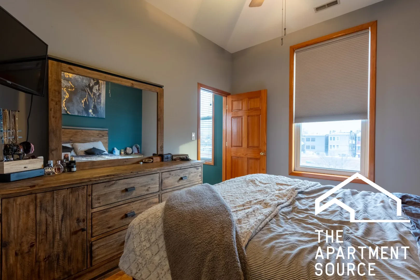
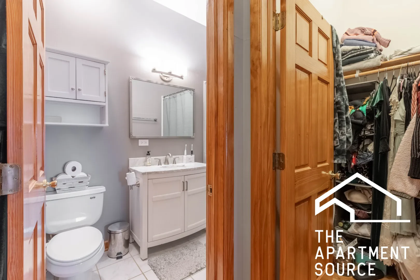
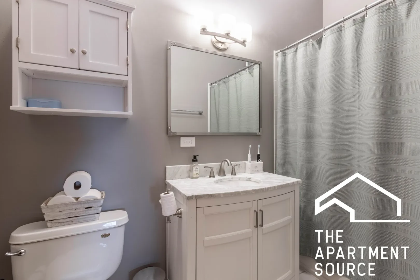
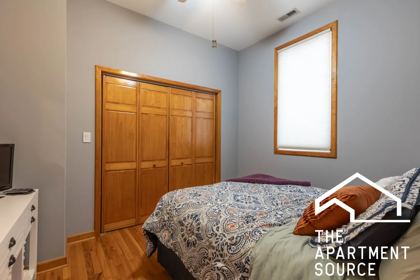
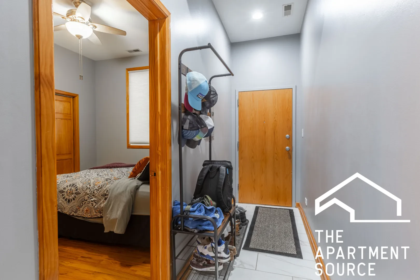
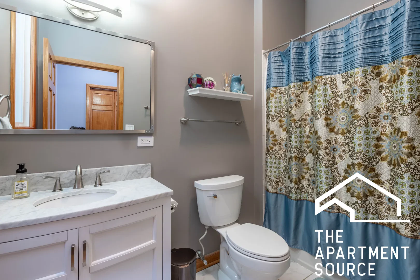
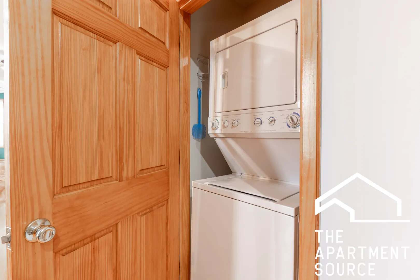
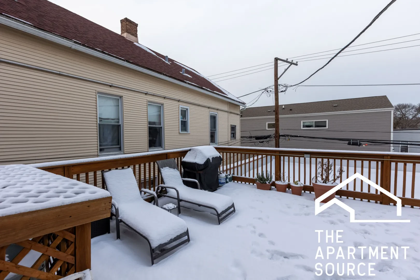
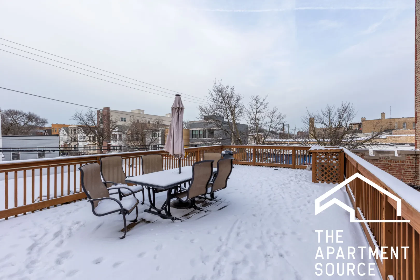
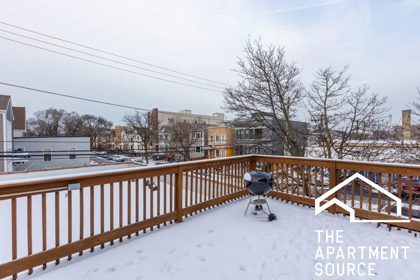
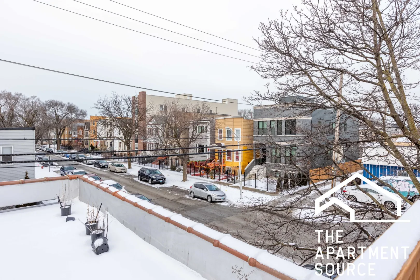
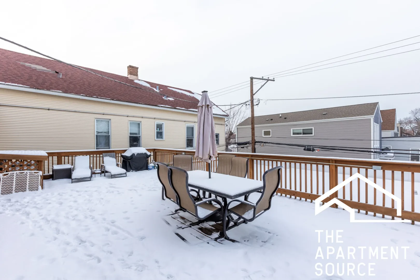
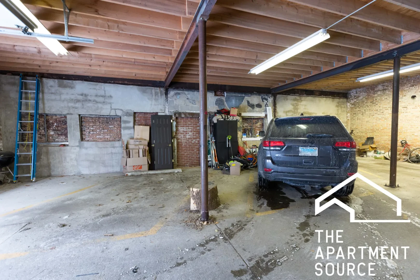
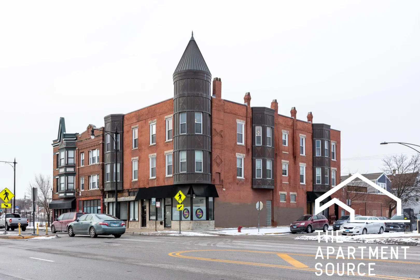
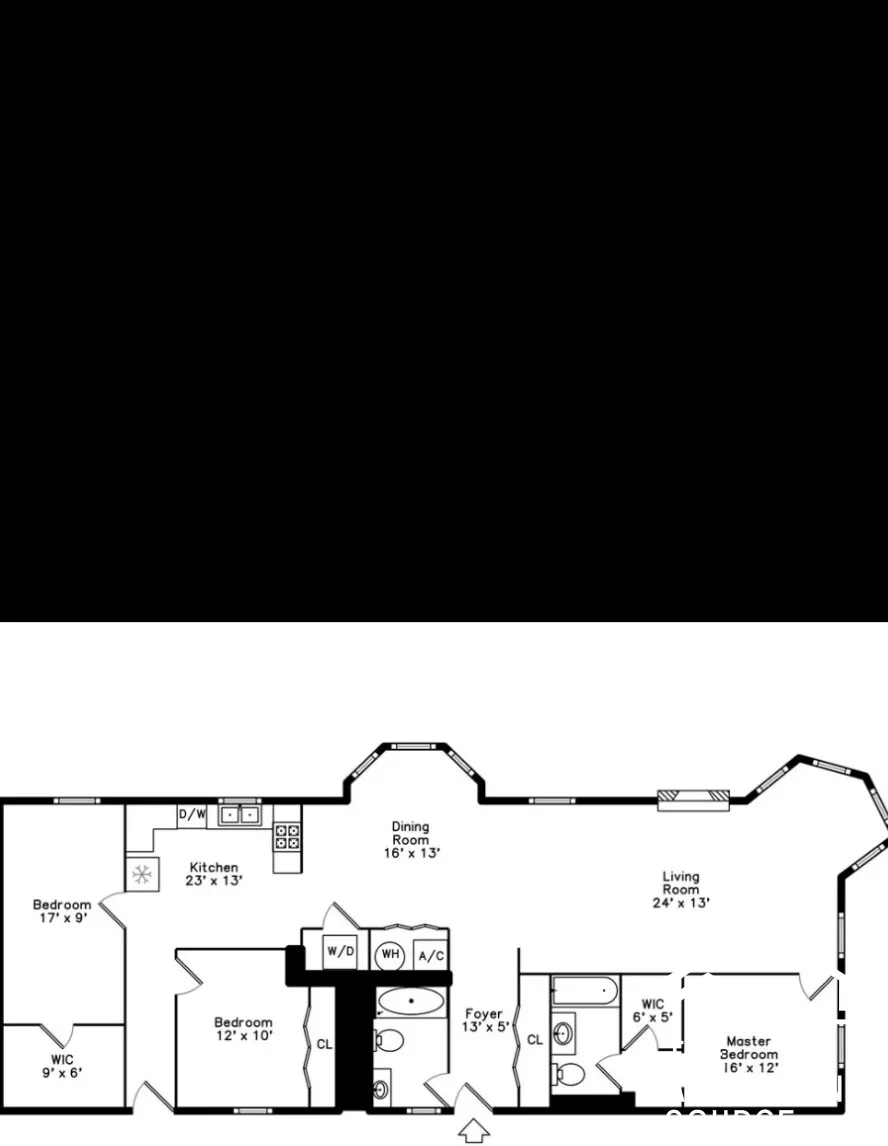
Experience the epitome of sophisticated city living in Logan Square right on the cusp of Humboldt Park. This exquisite three-bedroom, two-bathroom condo, adorned with upscale features, invites you to revel in a lifestyle of comfort and luxury. Property Highlights: *Gourmet Kitchen: A meticulously updated kitchen featuring brand-new stainless steel LG appliances. Quartz countertops add a touch of glamour, while the refrigerator's ice and water dispenser ensures refreshment is always within reach. *Breathtaking Skyline Views: Let the allure of the Chicago skyline captivate you as you enjoy panoramic views from your kitchen sink. Natural light floods the space, creating an inviting ambiance that extends into the spacious living area. *Charming Turret: Cozy up in the enchanting turret, a perfect nook to unwind and soak in the stunning views of the Chicago skyline. This unique feature adds character and warmth to this exceptional property. *Tall Ceilings, Hardwood Floors & Exposed Brick: Tall ceilings and rich hardwood floors extend a sense of grandeur throughout the condo, creating an atmosphere of elegance and timeless appeal. *Spacious Bedrooms: Each of the three bedrooms easily accommodates queen-size beds and furniture, providing comfort and flexibility for your living arrangements. *Updated HVAC Systems: The water heater, furnace, and A/C have all been recently replaced within the last year, ensuring optimal comfort and efficiency year-round. *In-unit laundry. *Proximity to 606 Trail: Embrace the outdoors with the nearby 606 trail, just two blocks away. This green oasis invites bikers, runners, and strollers to enjoy a scenic journey through Chicago's arts, history, and open spaces. *Garage Parking & Rooftop Retreat: An included garage parking space prioritizes your convenience. Additionally, savor Chicago's stunning summer nights from your beautiful shared rooftop space, perfect for relaxing and entertaining. Make Your Move: *Seize the opportunity to call this gem home! Contact us today for more details and to schedule a viewing. Elevate your urban living experience with unmatched style, comfort, and breathtaking city vistas. Dimensions: Living Room - 18'06 x 13'06 Dining Area - 12'06 x 13'03 Primary room - 10'10 x 11'04 Bedroom 2 - 8'07 x 15'08 x 8'07 (massive closet 5'10 x 8'07) Bedroom 3 - 9'08 x 11'0
Rental Highlights
In-unit laundry
Washer/dryer in unit
Central A/C
Central air conditioning
Dishwasher
Included appliance
Garage parking
Included
Pet friendly
Cats and dogs allowed
Utilities included
Garbage, Water
Overview
Attached
Property type
1,450 sqft
Square footage
3
Bedrooms
2
Bathrooms
Now
Available
Features & Amenities
Laundry
Appliances
Cooling
Heating
Included Utilities
Interior
Flooring
Views
Amenities
Lease & Policies
Lease terms
- Application fee:
- $80
- Admin fee (per person):
- $350
Pet policy
Cats allowed
Dogs allowed
Restrictions: $350 OTF/PET | BREED RESTRICTIONS APPLY.
Parking
- Garage parking: Included · 1 space