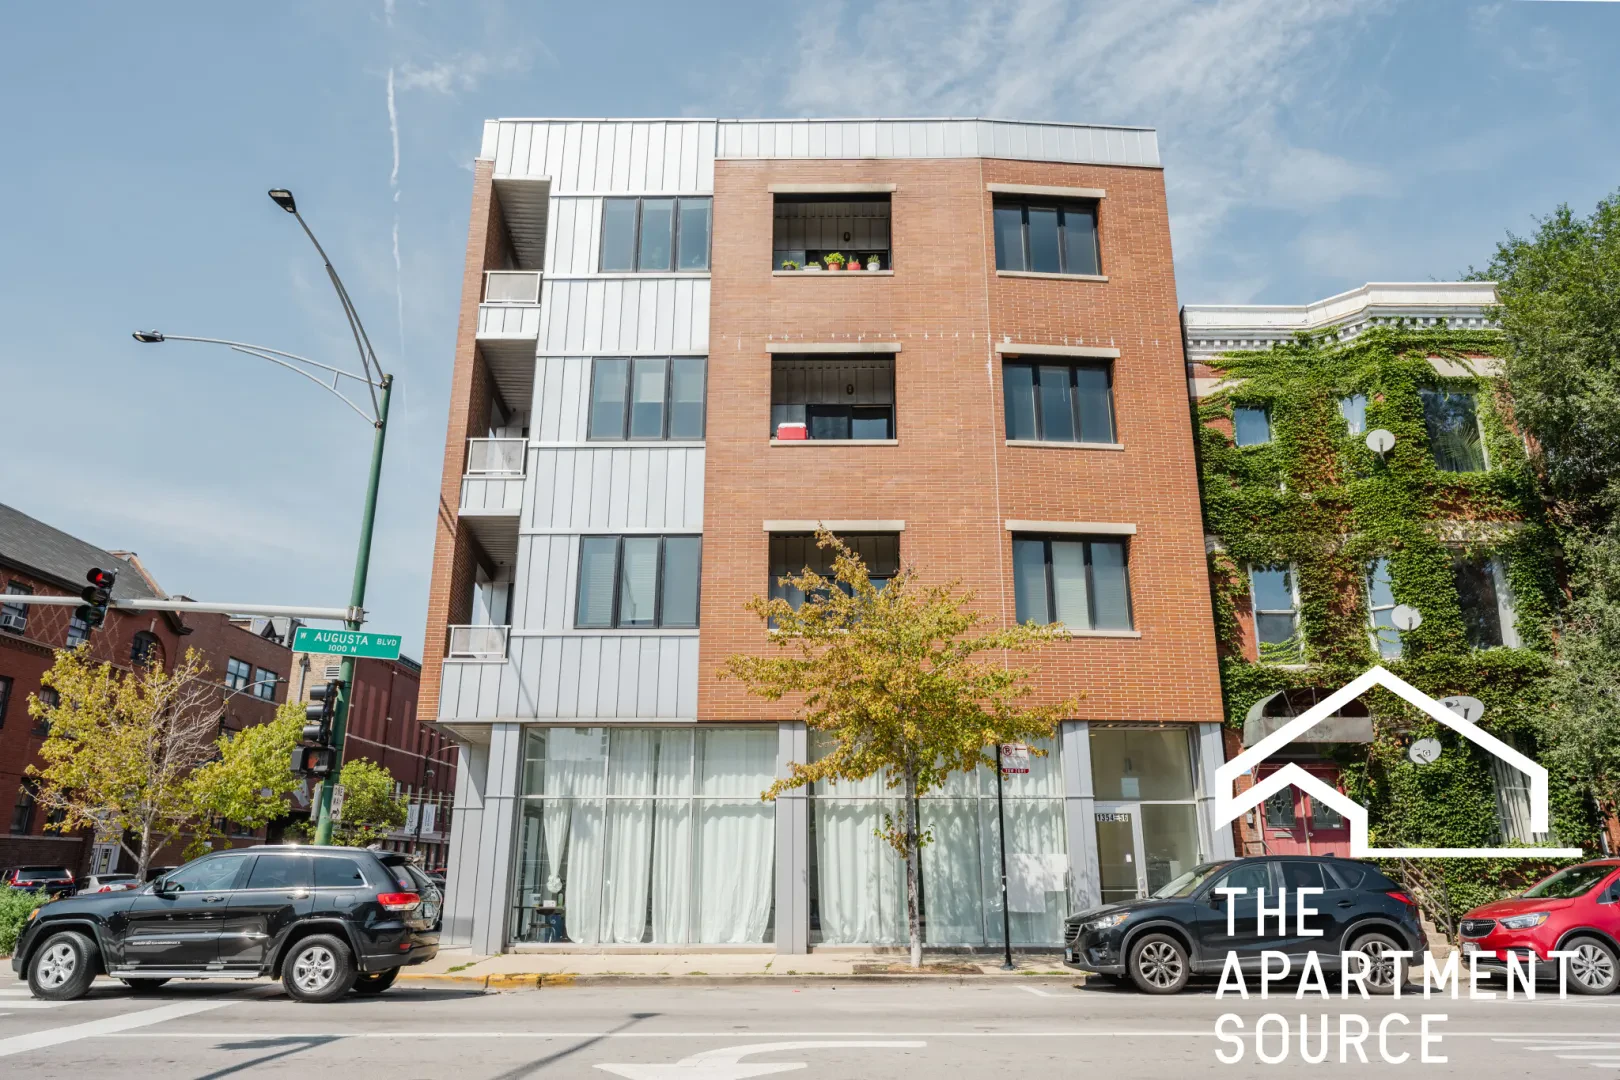
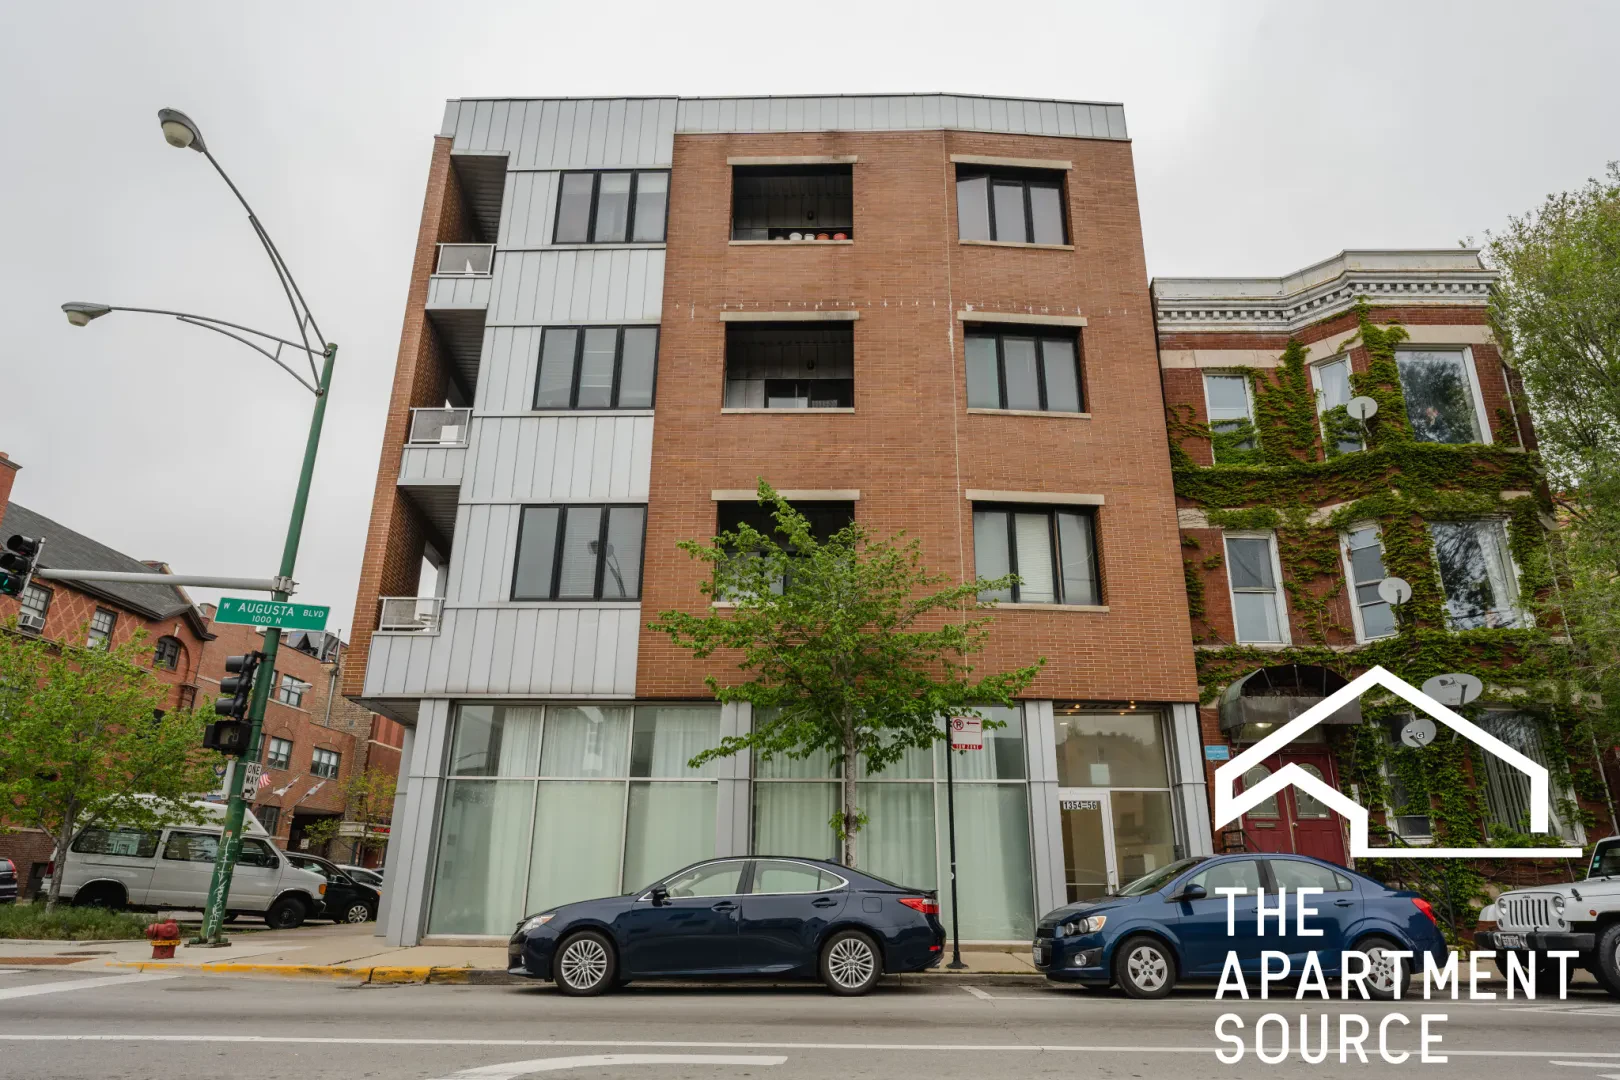

1354 West Augusta Boulevard #301
Chicago, IL 60642
$3,150
3
2
Now
Description
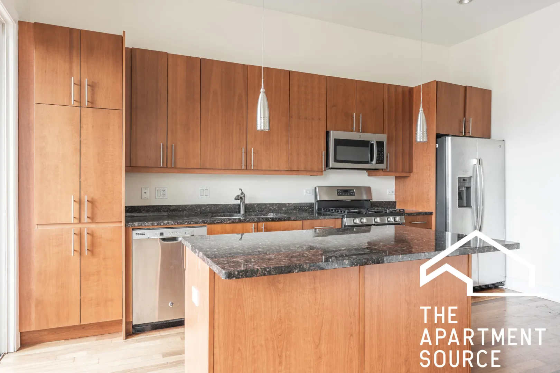
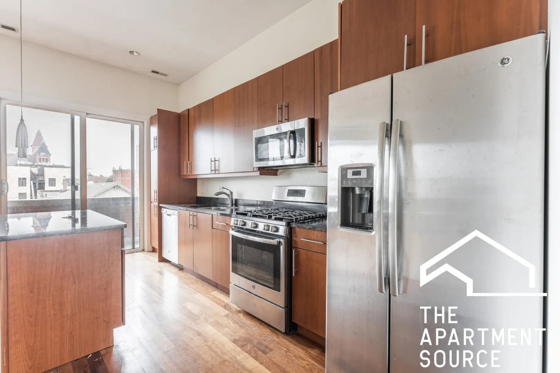
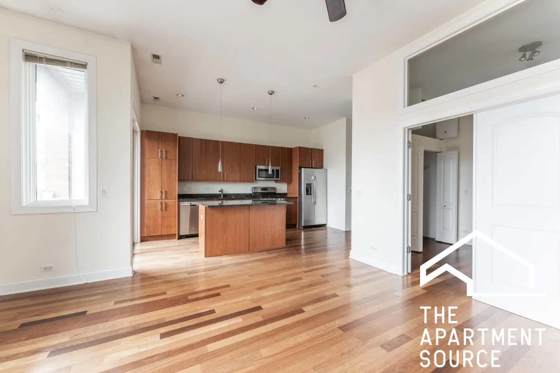
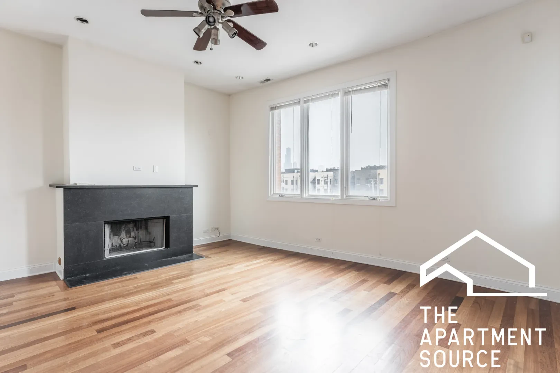
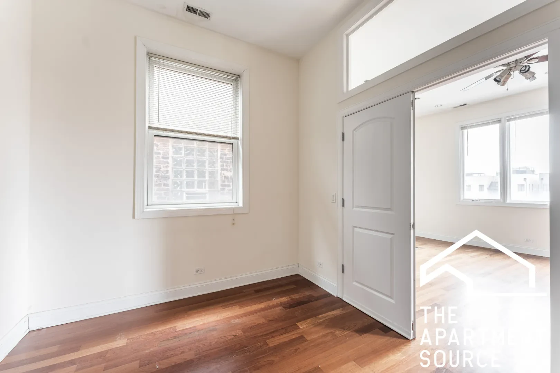
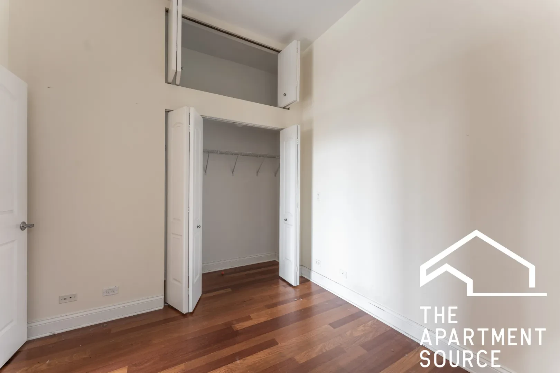
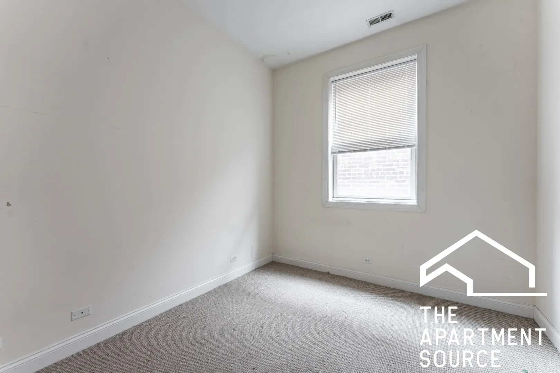
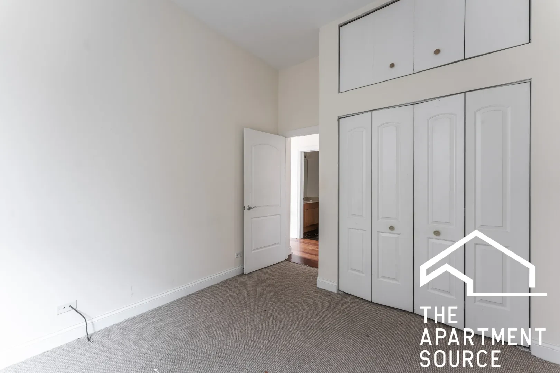
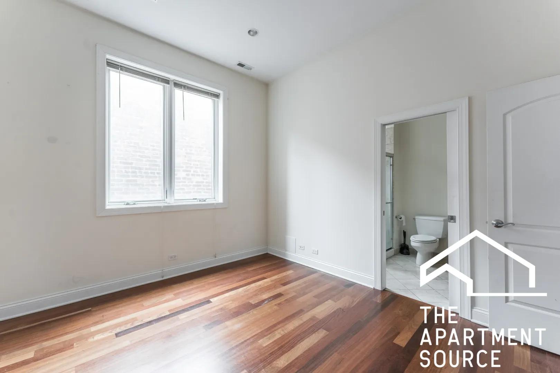
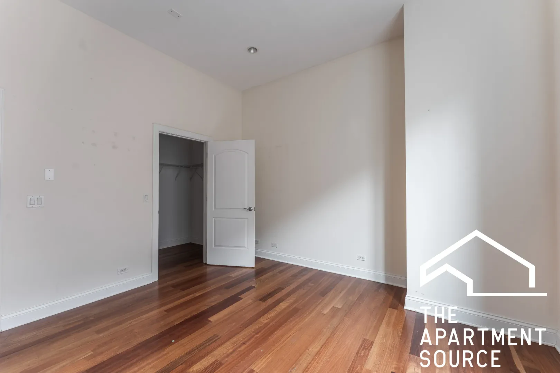
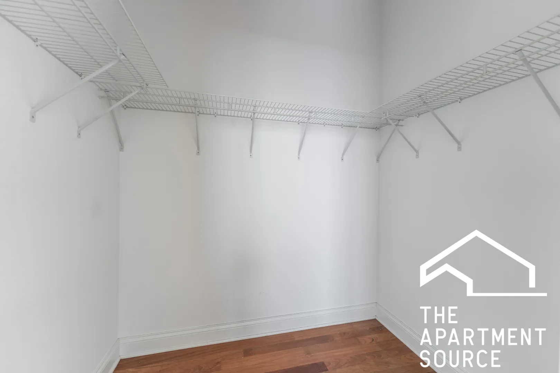
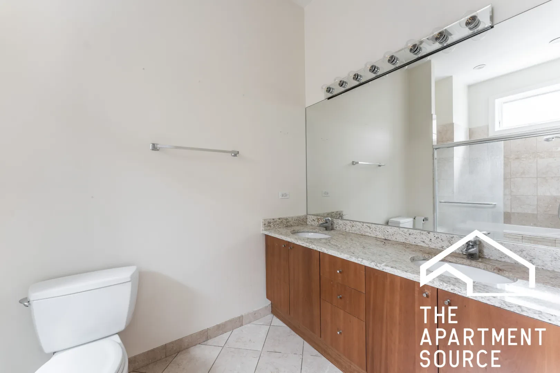
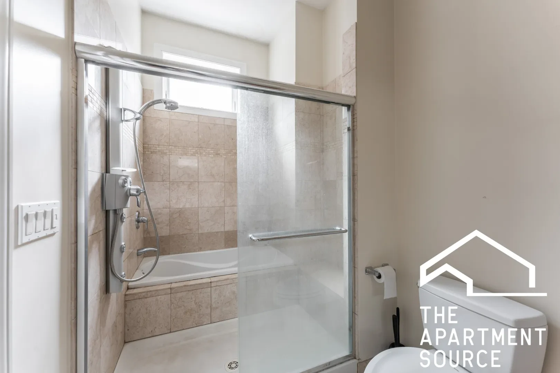
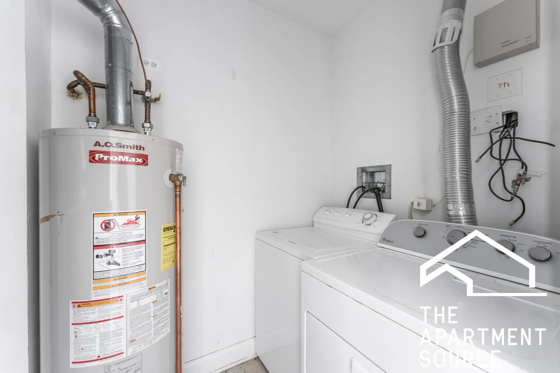
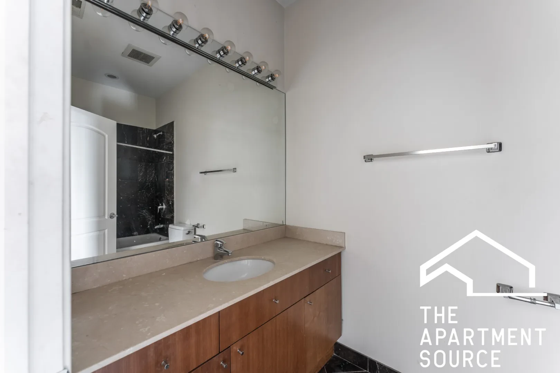
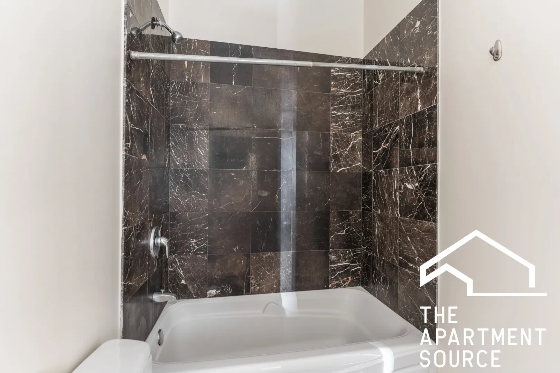
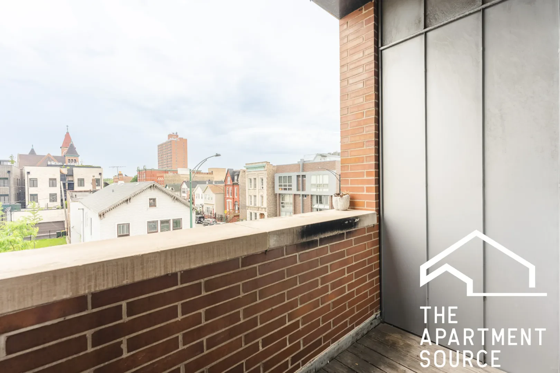
Nine Exceptional Units, spacious three bedroom/two full bath w/unique floorplans, elevator access, loft-like 10+ foot ceilings, brick masonry construction, outdoor space, views and garage parking Completed Summer 2007 Amenities and Finishes include the following: custom cherry cabinetry by Canac (a Kohler brand company) gourmet kitchen w/granite and island upgraded stainless steel appliance package woodburning fireplace brazilian cherry hardwood floors master baths include marble, double vanities, shower panel w/5 body sprays & jetted tub master bedroom walk-in closet grohe & kohler fixtures in-unit full laundry casement windows w/low-e deeded garage parking (monthly fee may apply)
Rental Highlights
In-unit laundry
Washer/dryer in unit
Central A/C
Central air conditioning
Dishwasher
Included appliance
Garage parking
For Rent
Pet friendly
Cats and dogs allowed
Utilities included
Garbage, Water
Overview
Mid-Rise
Property type
1,350 sqft
Square footage
3
Bedrooms
2
Bathrooms
Now
Available
Features & Amenities
Laundry
Appliances
Cooling
Heating
Included Utilities
Interior
Exterior
Amenities
Style
Lease & Policies
Lease terms
- Application fee:
- $80
- Admin fee (per person):
- $389
Pet policy
Cats allowed
- $150 one-time fee
Dogs allowed
- $300 one-time fee
Restrictions: 25 lb weight limit. $100/MO PET RENT FOR DOGS IF APPLICABLE.
Parking
- Garage parking: For Rent