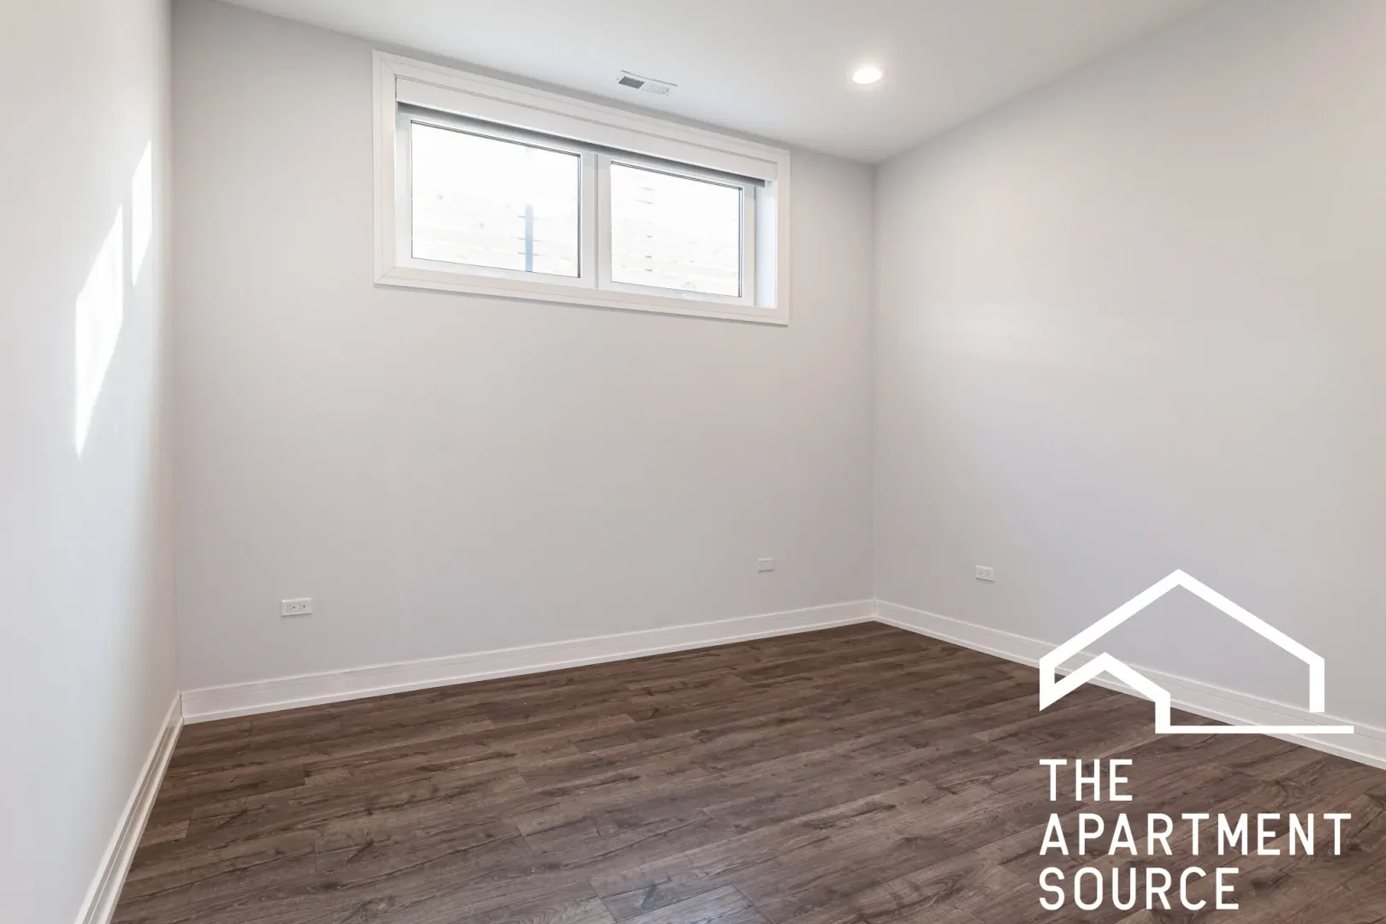
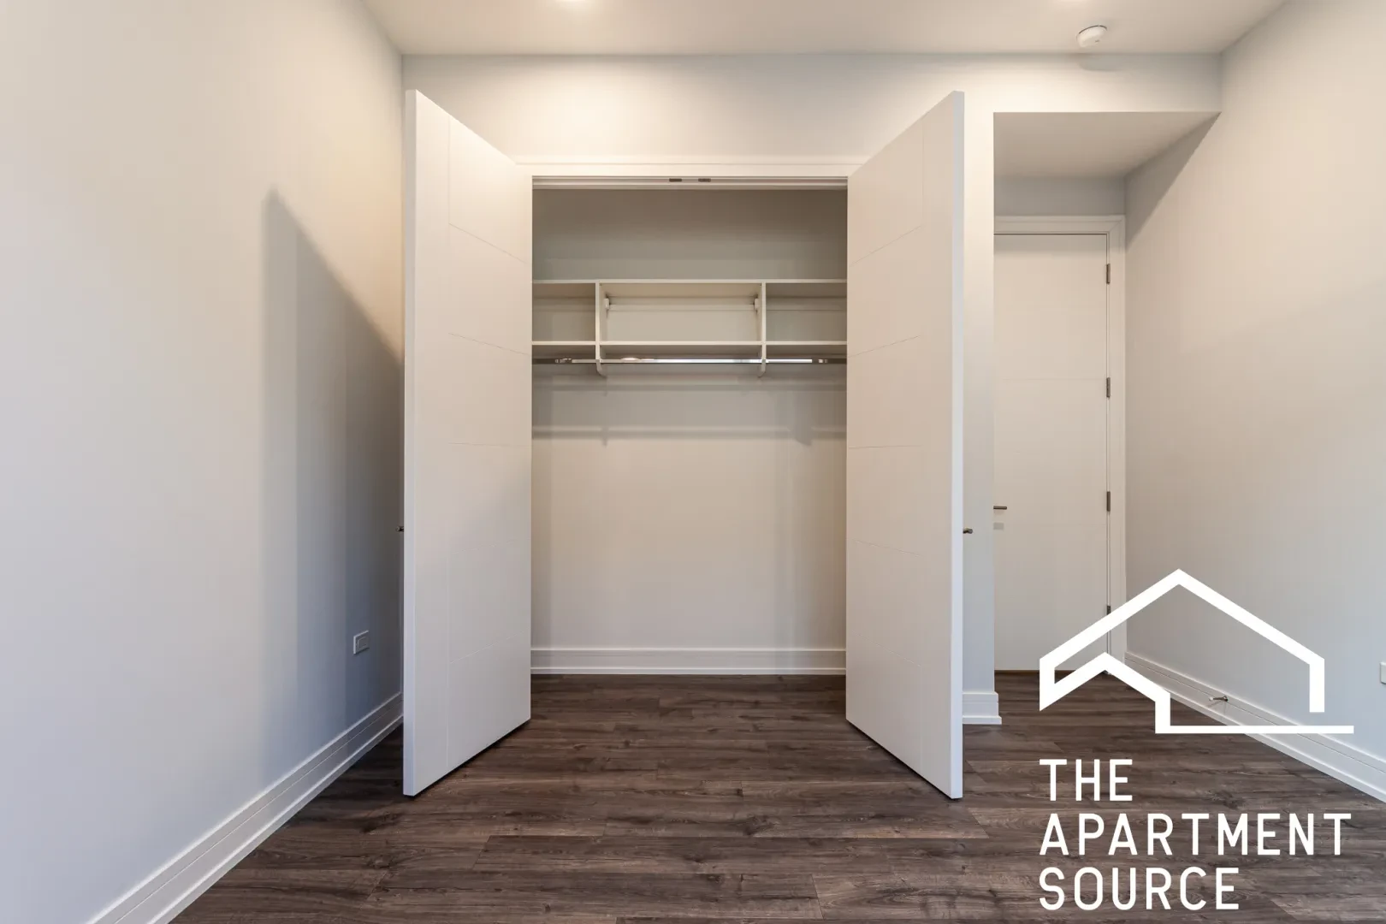
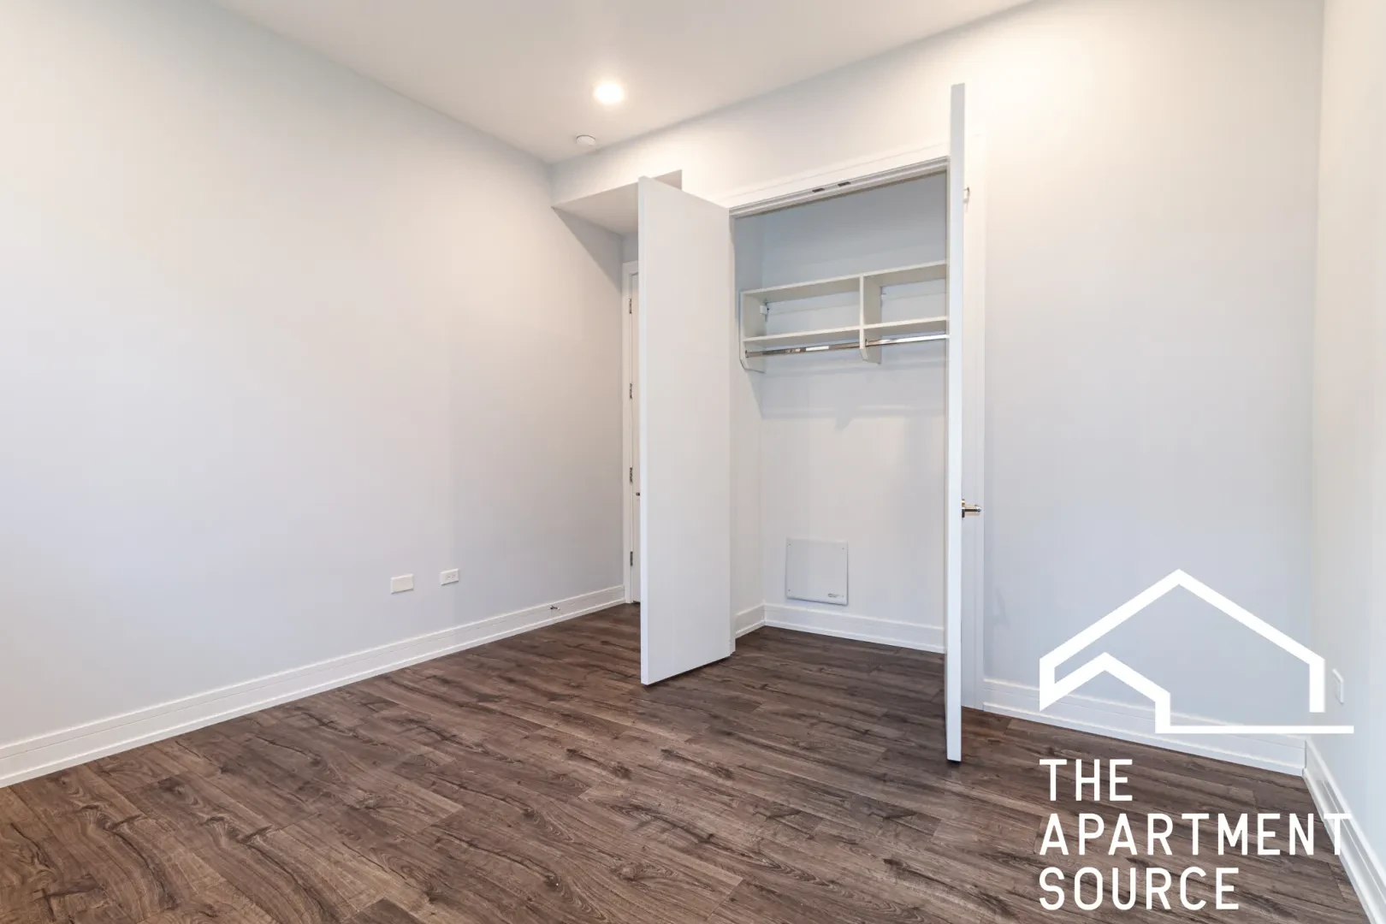
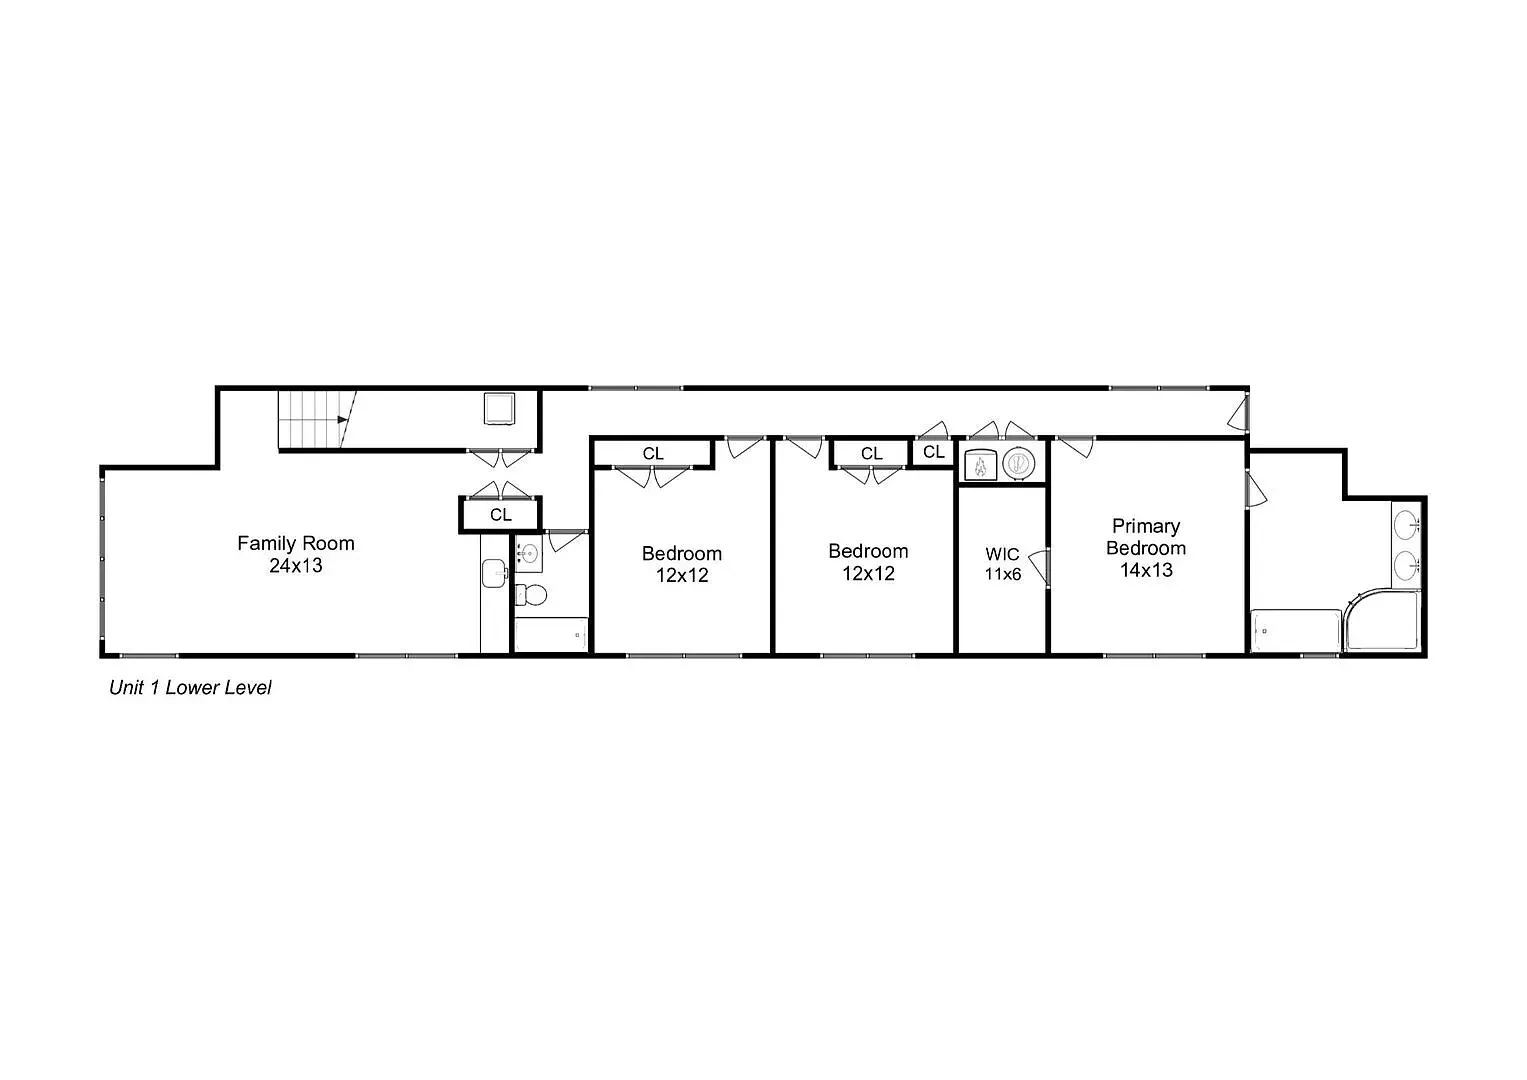
1328 West Hubbard Street #1
Chicago, IL 60642
$5,250
3
2|1
Now
Description
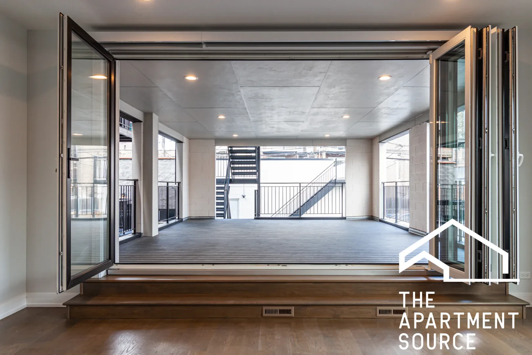
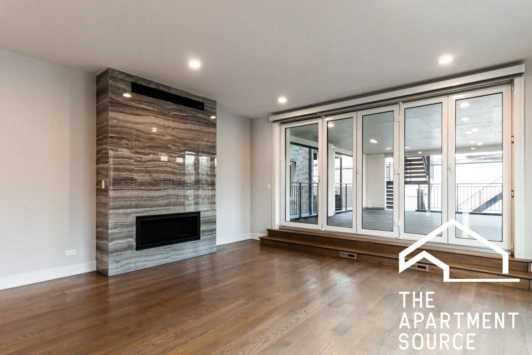
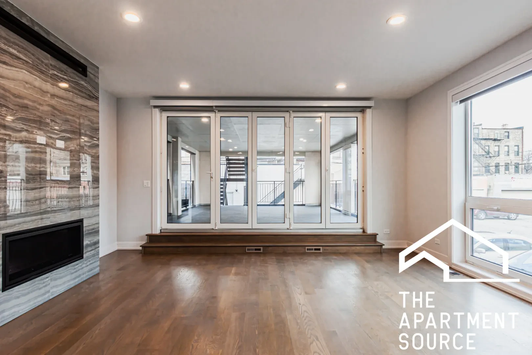
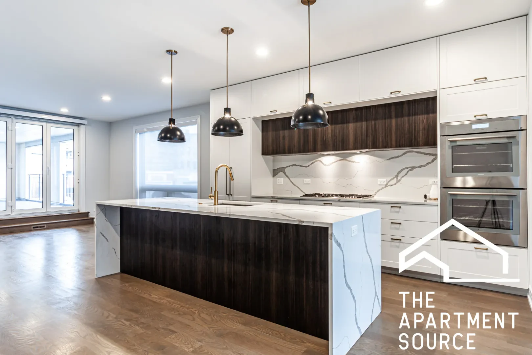
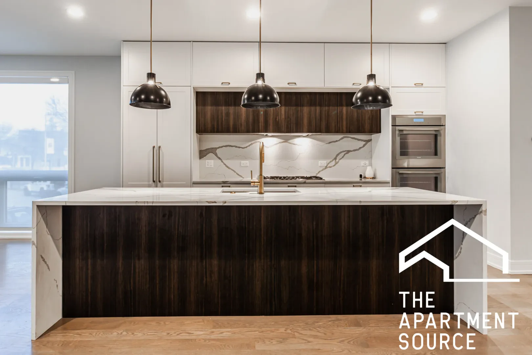
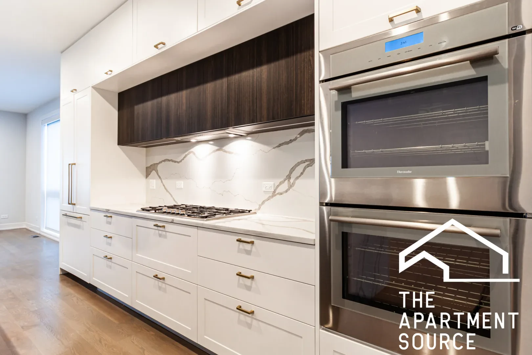
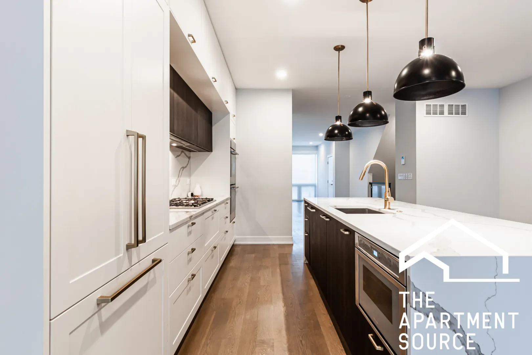
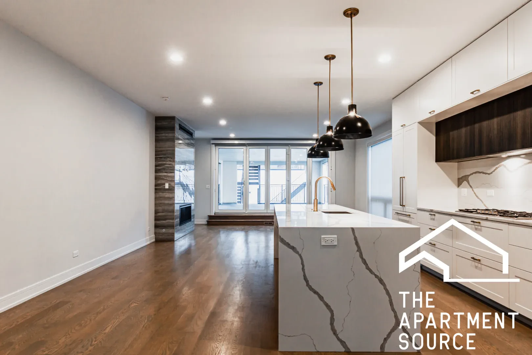
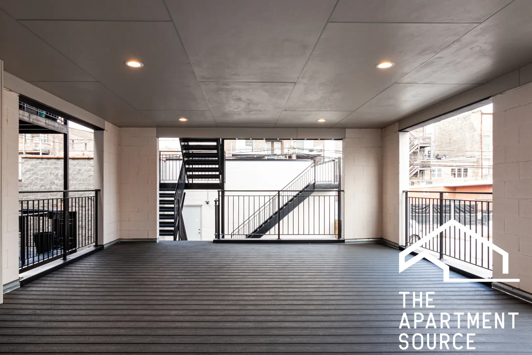
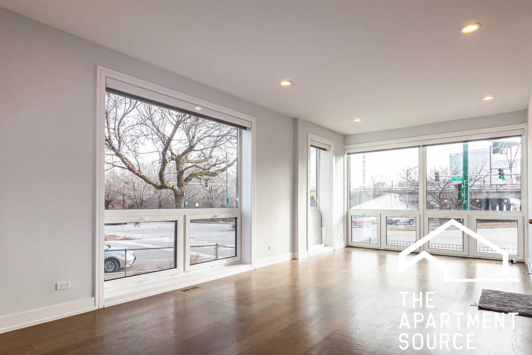
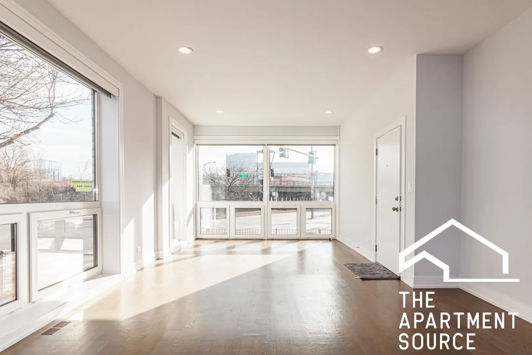
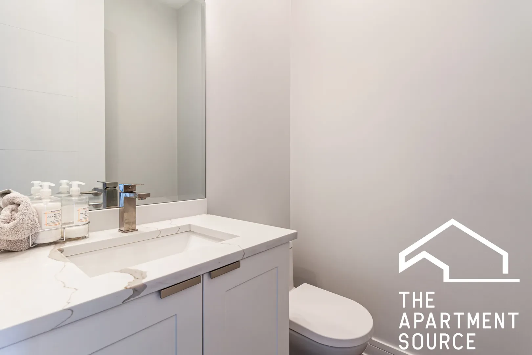
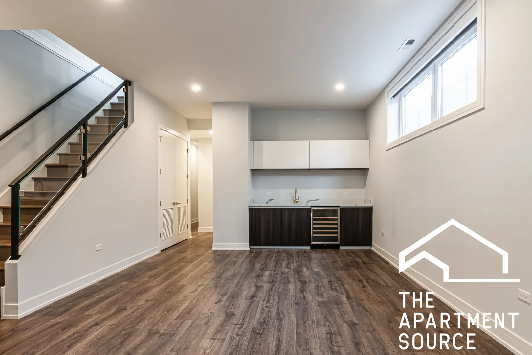
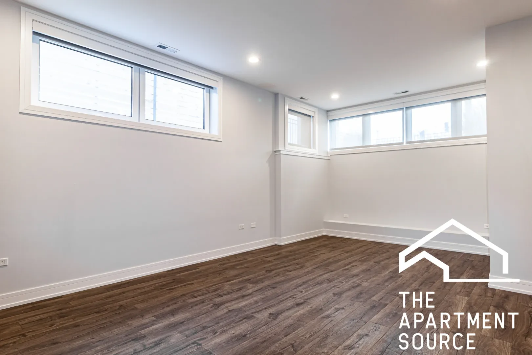
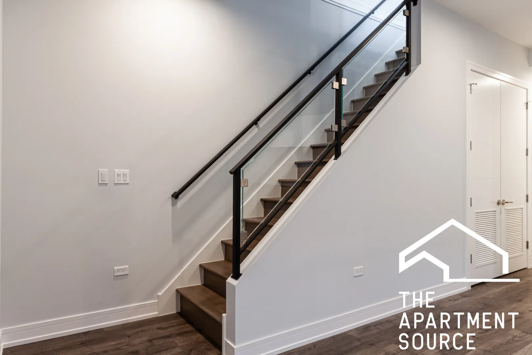
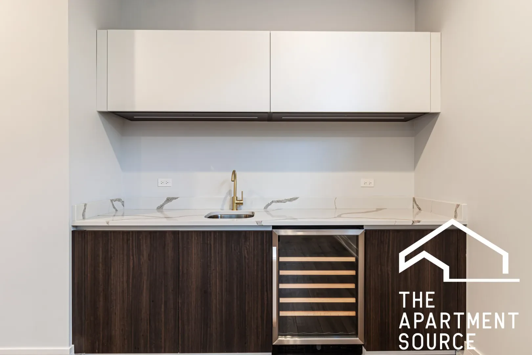
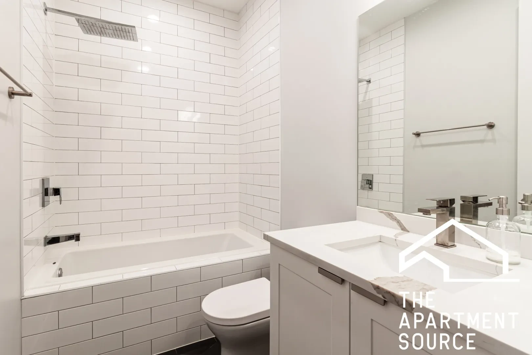
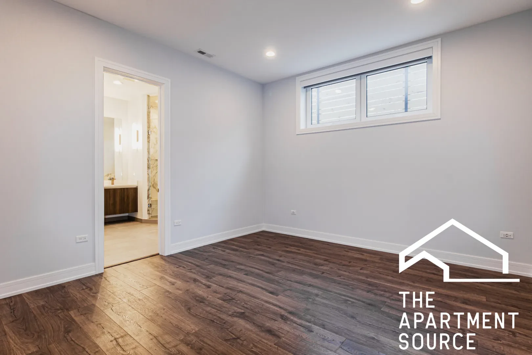
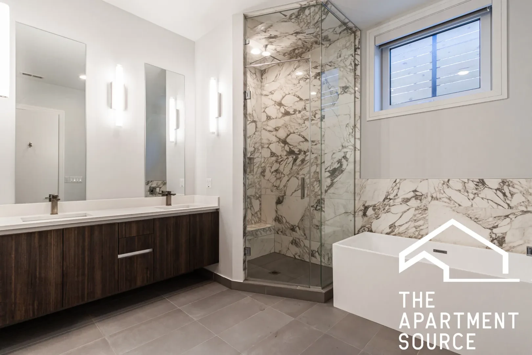
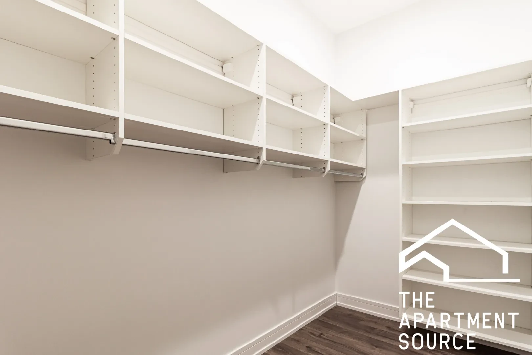
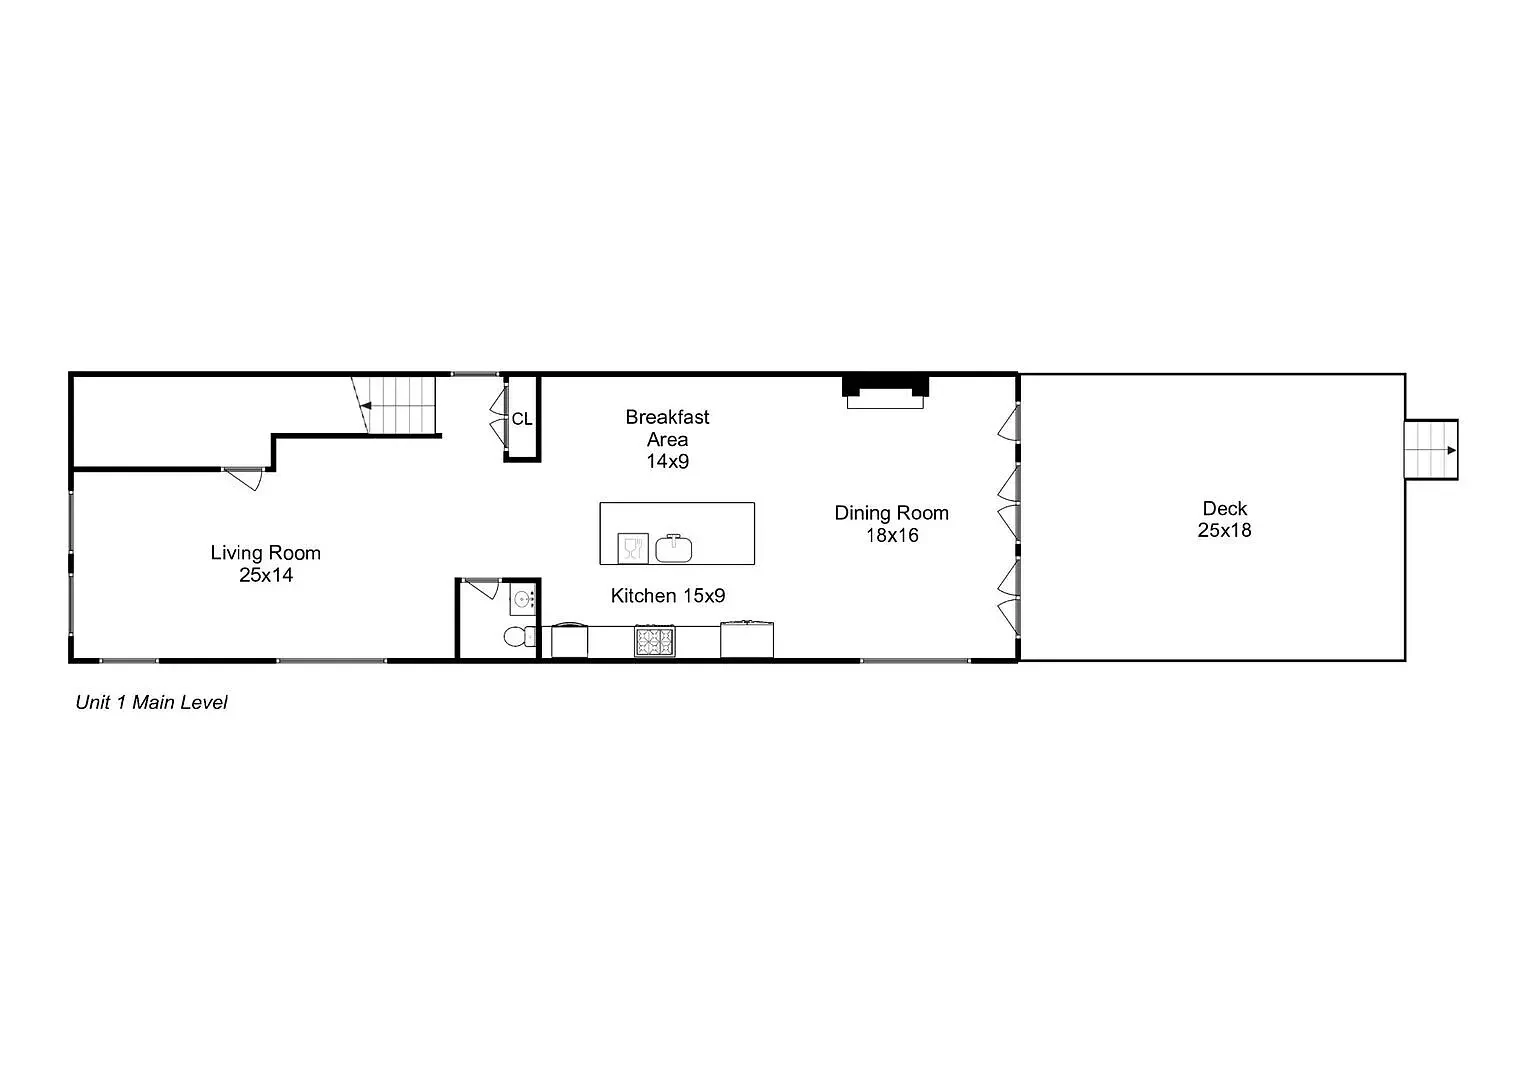
Nothing else like this on the market! Walkup building with floor to ceiling windows and amazing location. Everything is brand new and the closet space alone can hold a small bedroom! **MASSIVE COVERED 25x18 DECK + GARAGE ROOF TOP DECK** Gorgeous New Duplex located On The Confluence Of West Loop/Fulton Market District! This South/East Facing Unit Keenly Designed To Emphasize Natural Light Features Open-Concept Living 3BD/2.5BA, 3 outdoor spaces to enjoy summer living in Chicago Features include: Italian Flat Panel Kitchen Cabinets, 5 Oak Floors With Custom Stain, 42 Gas Fireplace and Oversized European Windows. The Kitchen Is Equipped with Thermador Appliances, Including a 36 Gas Range, Double Oven, Cabinets Have Under-Cabinet LED Lighting, Full Quartz Backsplash And The Island Is Finished With Waterfall Edge. The Great Room Has Rear Sliding Doors That Open Up To A Massive 25X18 Covered Terrace And Access To A Private 24X19 Garage Deck. Lower Level Includes Recreation Room, Full Finished Wet Bar And Radiant Heat Throughout. Master Suite Includes A Large Walk-In Closet, Spa-Like Master Bath With Double Vanity, Oversized Walk-In Shower With Body Sprays, Rain/Steam Shower With Bench And A Free-Standing Tub. 1 Garage Parking Space Included. Walk To Fulton Market, Restaurant Row, Green Line & Grand Street Entertainment In Minutes!
Rental Highlights
In-unit laundry
Washer/dryer in unit
Central A/C
Central air conditioning
Dishwasher
Included appliance
Garage parking
Included
Pet friendly
Cats and dogs allowed
Utilities included
Water
Overview
Multi-Family
Property type
3
Bedrooms
2|1
Bathrooms
Now
Available
Features & Amenities
Laundry
Appliances
Cooling
Heating
Included Utilities
Interior
Exterior
Style
Lease & Policies
Lease terms
- Application fee:
- -
Pet policy
Cats allowed
Dogs allowed
Parking
- Garage parking: Included · 1 space