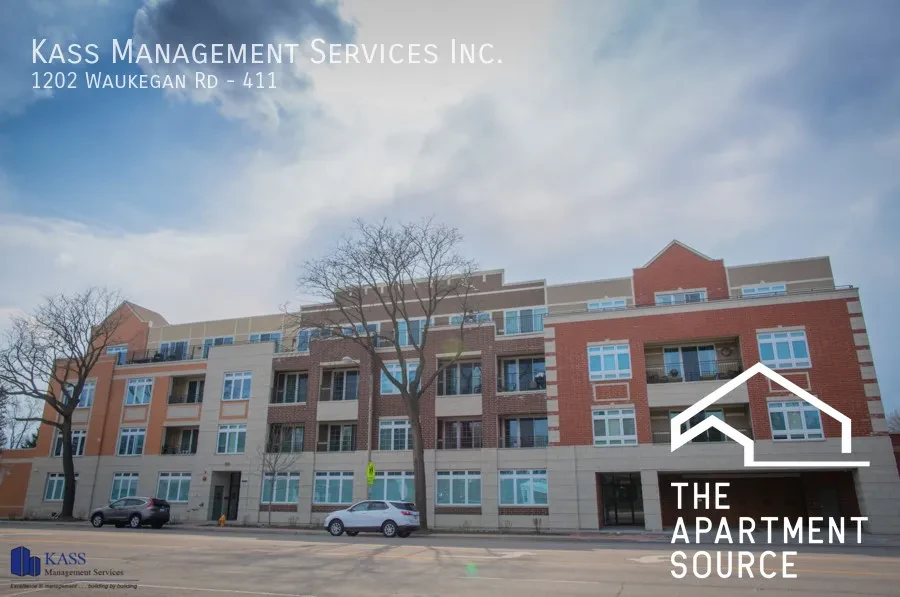

1202 Waukegan Road #403
Glenview, IL 60025
$2,350
1
1|1
Now
Description
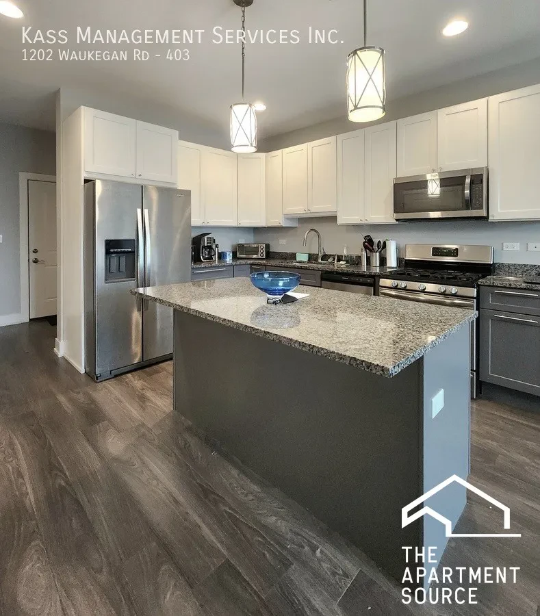
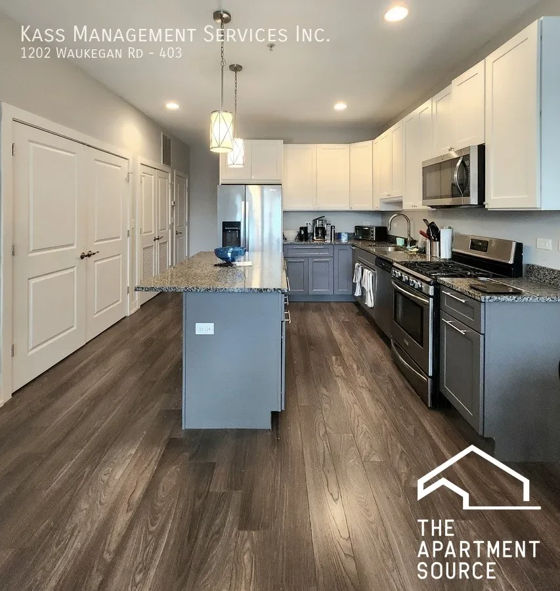
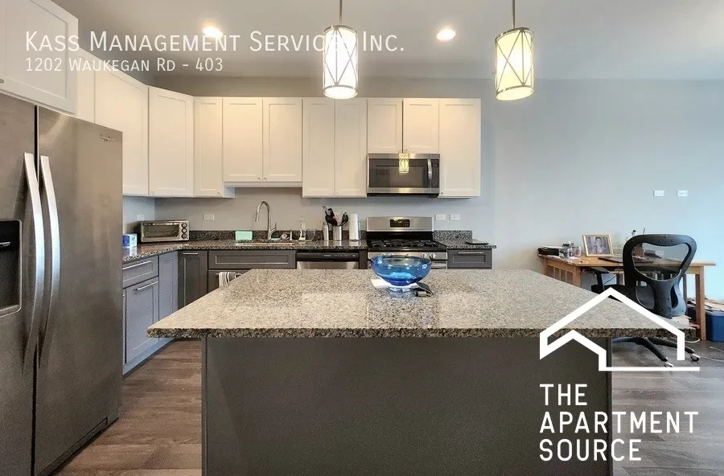
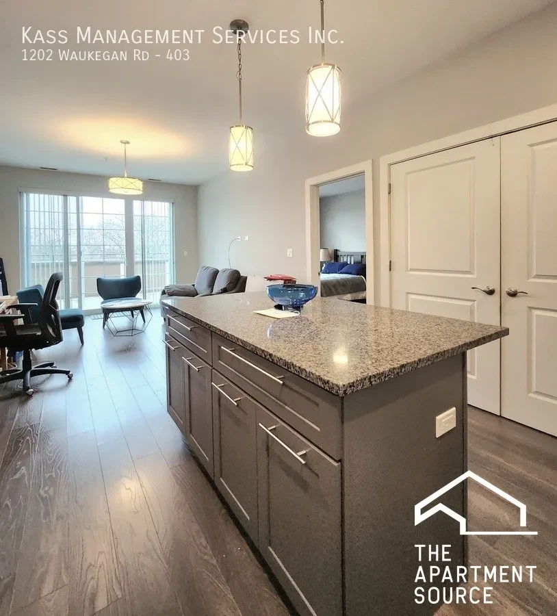
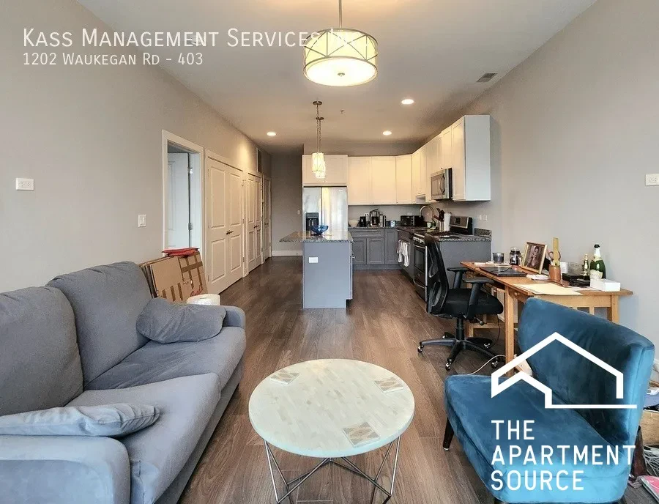
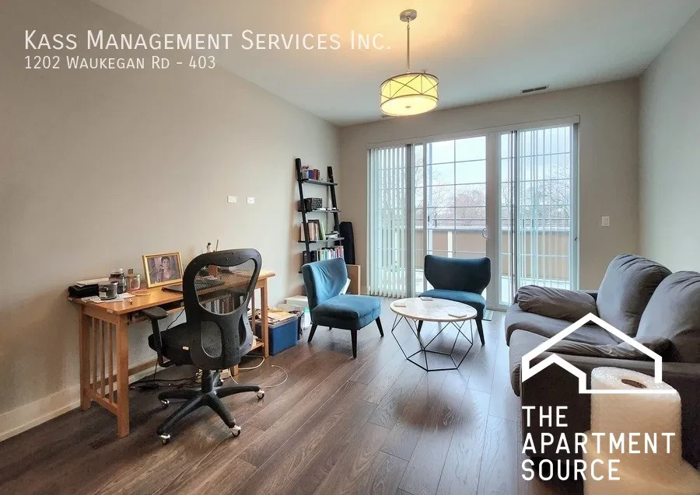
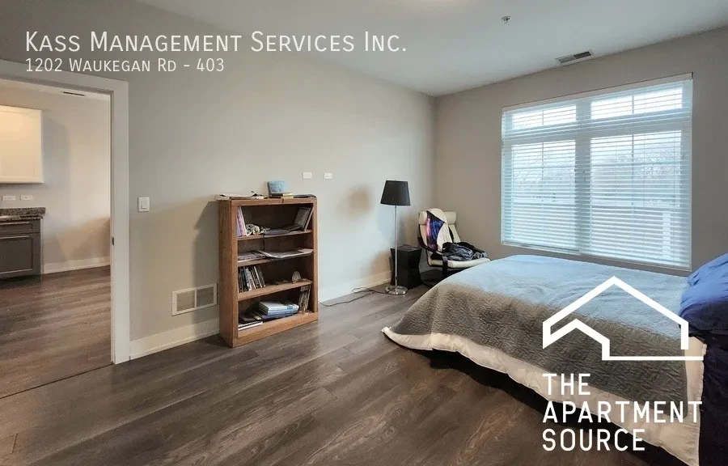
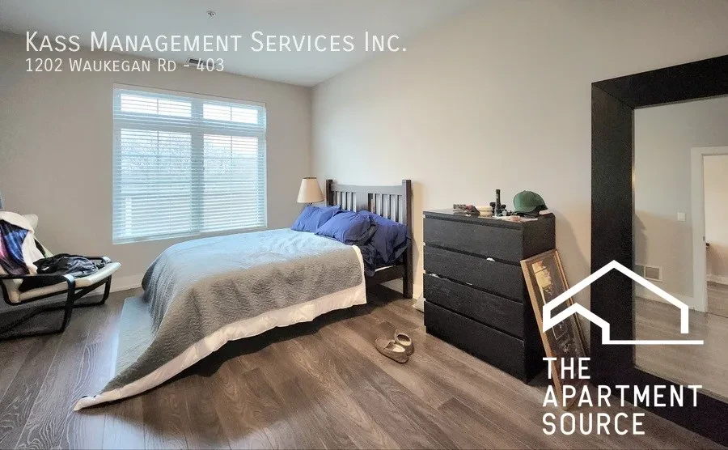
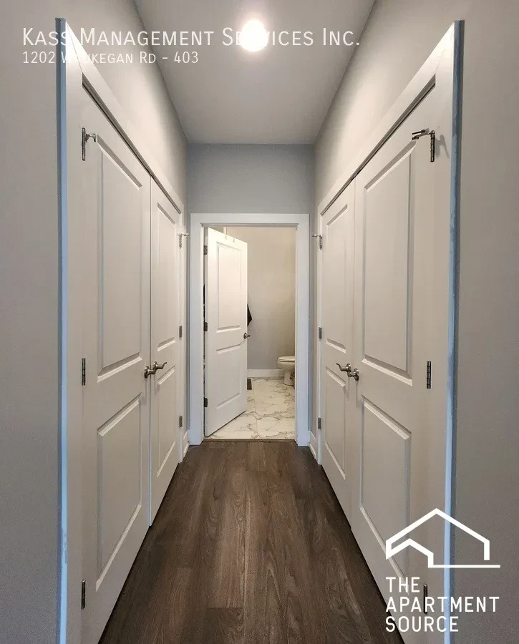
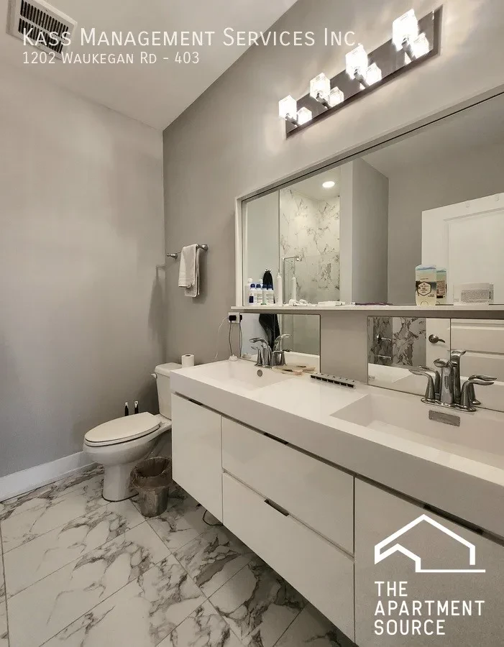
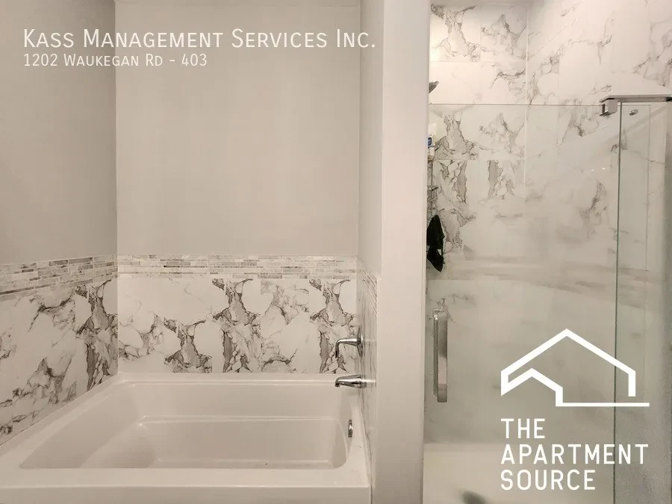
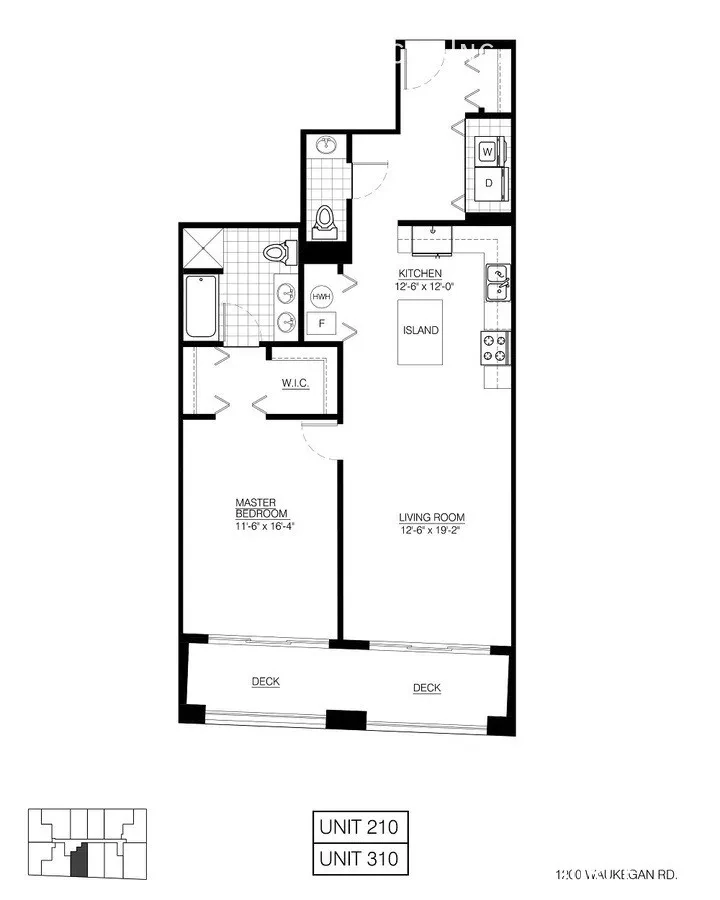
The building is offering a $300 monthly concession off 2nd, 3rd, 4th & 5th month on a 12 month lease. The lease will read a gross rent of $2,450, the net effective rent is $2,350. Net effective is being used for advertisement. Grand New Construction in Glenview – 1 Bed | 1.5 Bath | Condo-Quality Finishes Experience elevated design and modern comfort in this newly constructed 1-bedroom, 1.5-bath residence in the heart of Glenview. Thoughtfully designed with high-end materials and contemporary styling, this spacious home delivers refined living in a boutique-style building. The open-concept layout showcases soaring ceilings and oversized windows that provide abundant natural light. A chef-inspired kitchen anchors the main living area with custom cabinetry, granite countertops, stainless steel appliances, and designer fixtures—ideal for everyday living and hosting. The expansive primary suite offers generous closet space and a beautifully appointed en-suite bath with marble tile and a double vanity. Every finish has been carefully selected to provide comfort, functionality, and sophistication. Conveniently located near shopping, dining, parks, major roadways, and commuter rail service, including proximity to destinations such as The Glen, this residence offers an exceptional combination of accessibility and upscale living. A variety of floor plans are available, including 1-bedroom, 1-bedroom + den, 2-bedroom, and 3-bedroom layouts. Unit & Building Features: * Private balconies * Indoor heated garage and outdoor parking options (inquire for pricing) * Stainless steel appliances (dishwasher, microwave, stove, refrigerator with water and ice dispenser) * Garbage disposal * Granite countertops and 42 white cabinetry * Elevator building * Dark gray wood flooring * In-unit washer and dryer * Designer pendant lighting and dimmable recessed lighting * Select units feature large walk-in closets * Window treatments included * Contemporary bath fixtures with double-vanity en-suite * Marble tile in bathrooms * Central HVAC All advertised lease incentives (including rent concessions and/or rent credits) are based on the advertised market rate. Actual credits are calculated as the per diem value of the advertised amount as a percentage of the rent paid.
Rental Highlights
In-unit laundry
Washer/dryer in unit
Central A/C
Central air conditioning
Dishwasher
Included appliance
Outdoor parking
Available
Pet friendly
Cats and dogs allowed
Utilities included
Garbage
Overview
Attached
Property type
790 sqft
Square footage
1
Bedrooms
1|1
Bathrooms
Now
Available
Features & Amenities
Laundry
Appliances
Cooling
Heating
Included Utilities
Interior
Exterior
Amenities
Lease & Policies
Lease terms
- Application fee:
- -
Pet policy
Cats allowed
Dogs allowed
Restrictions: 350 PER PET | DOG/2MAX | CAT/2MAX.
Parking
- Outdoor parking: Available