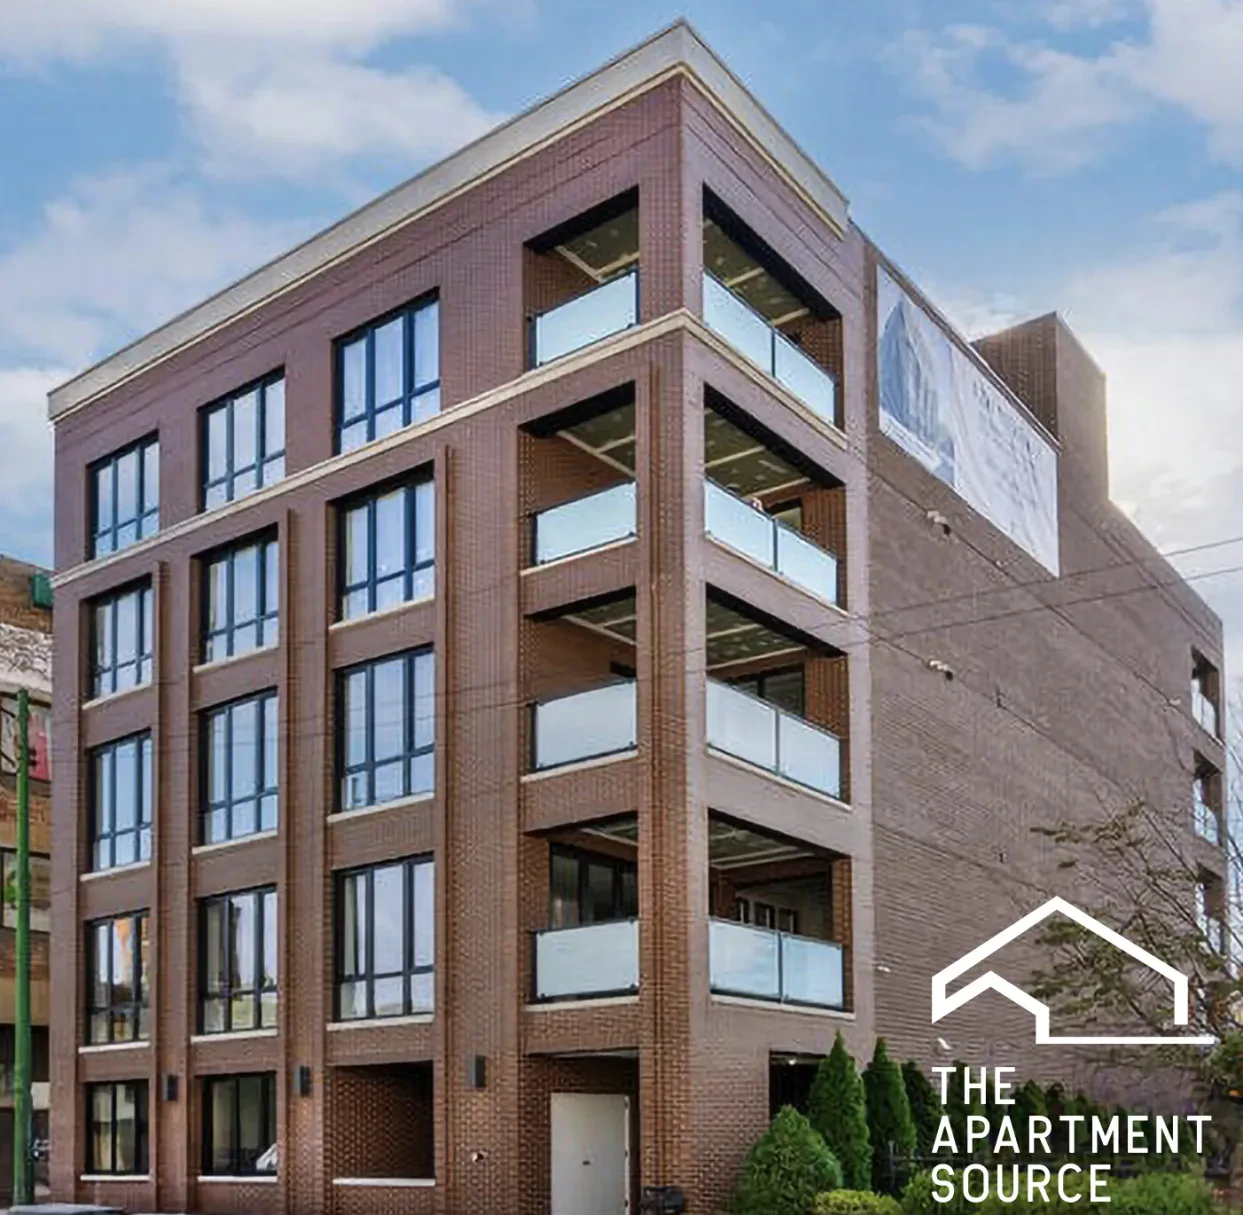
118 North Willard Court #PHW
Chicago, IL 60607
$15,345
4
2|1
Now
Description
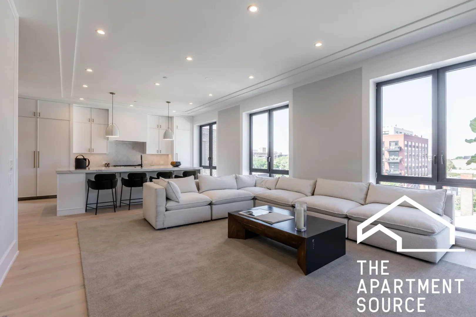
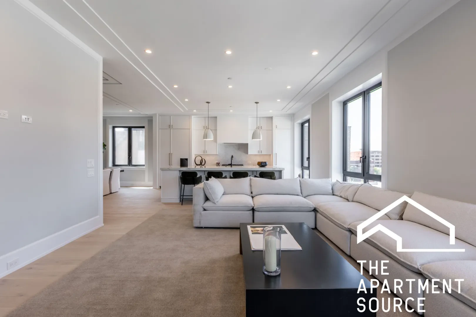
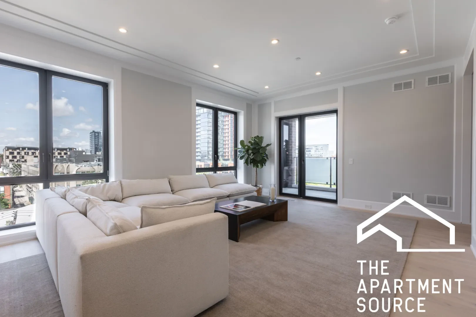
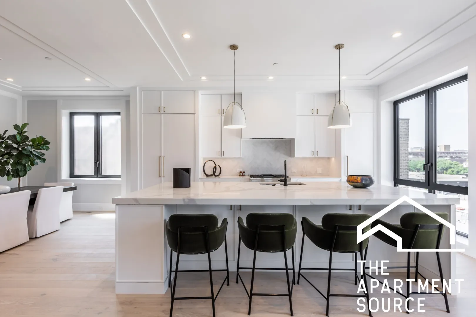
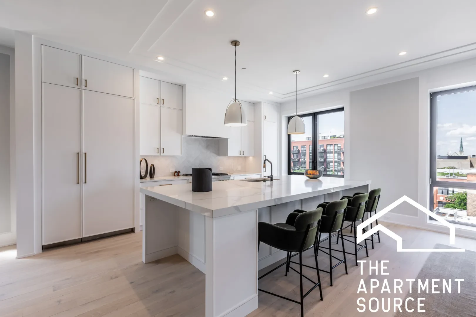
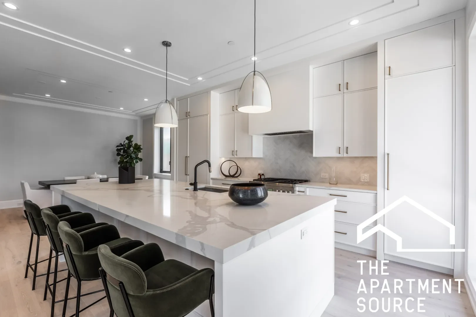
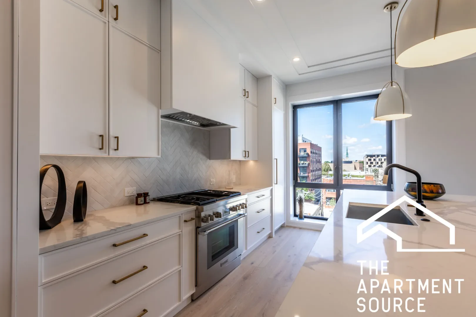
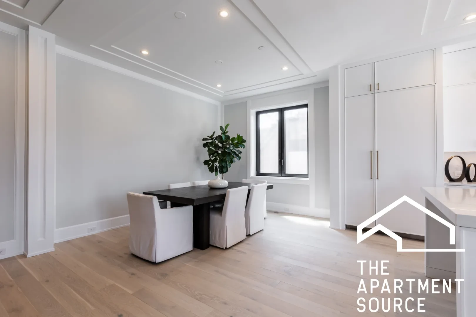
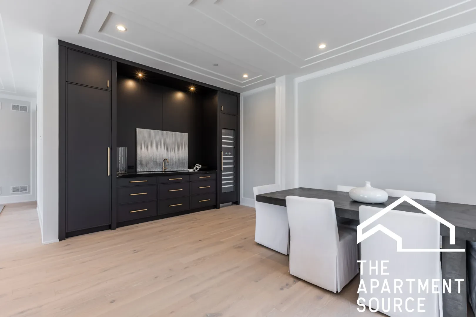
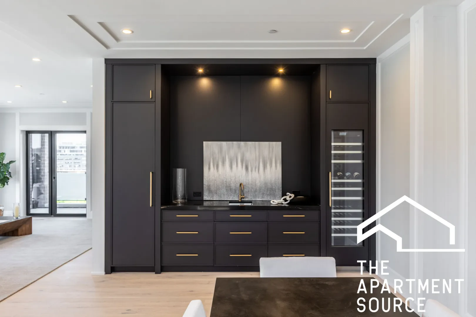
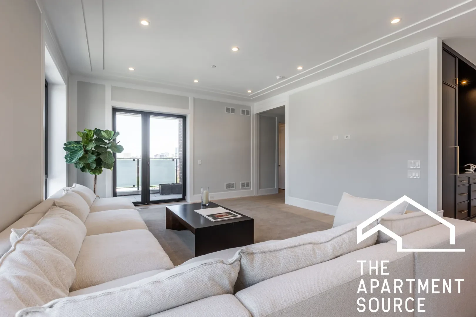
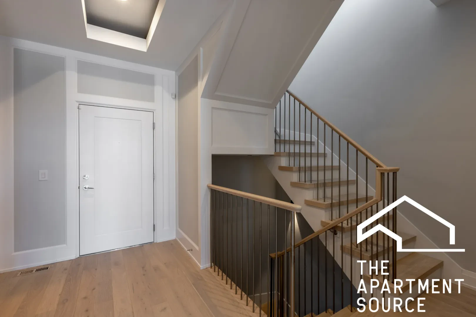
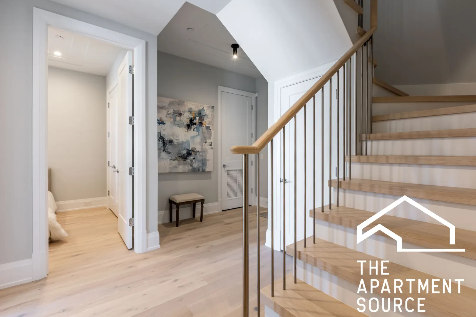
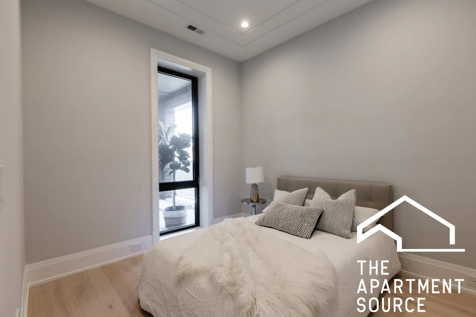
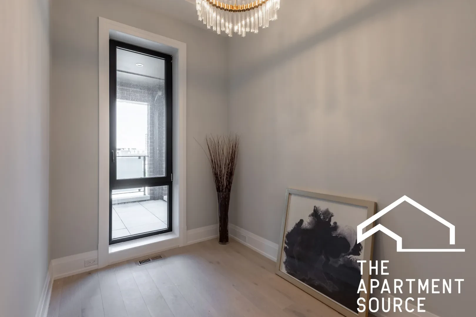
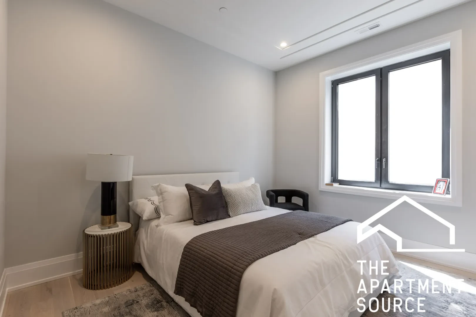
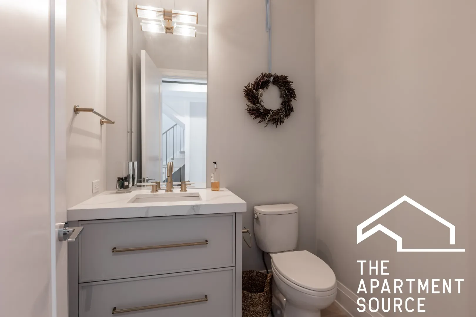
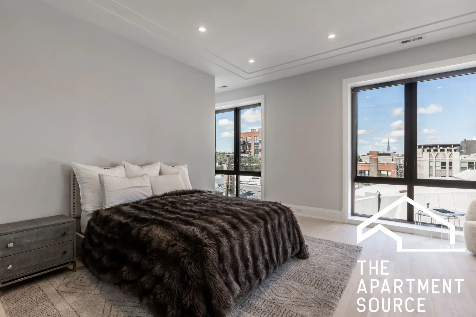
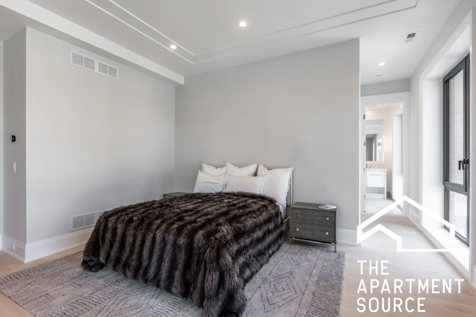
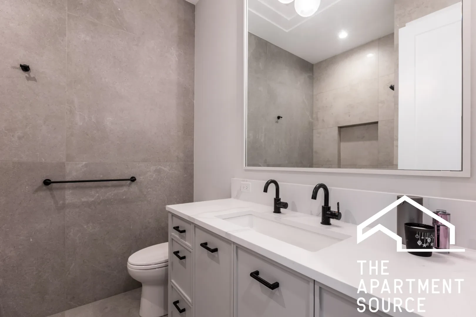
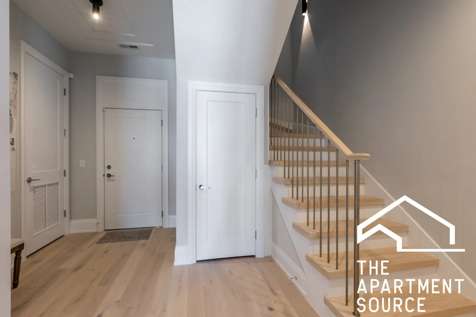
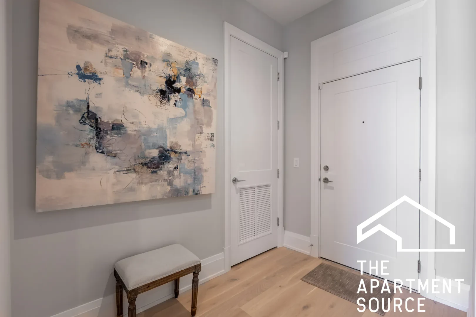
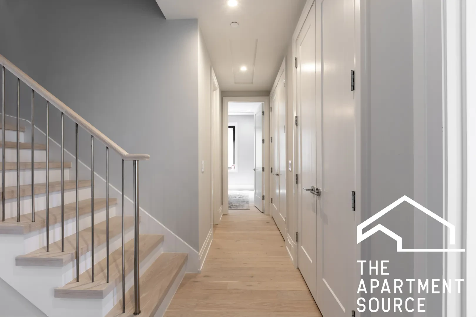
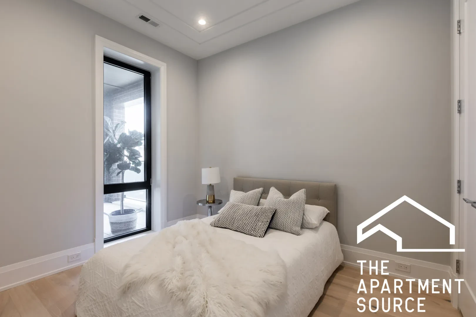
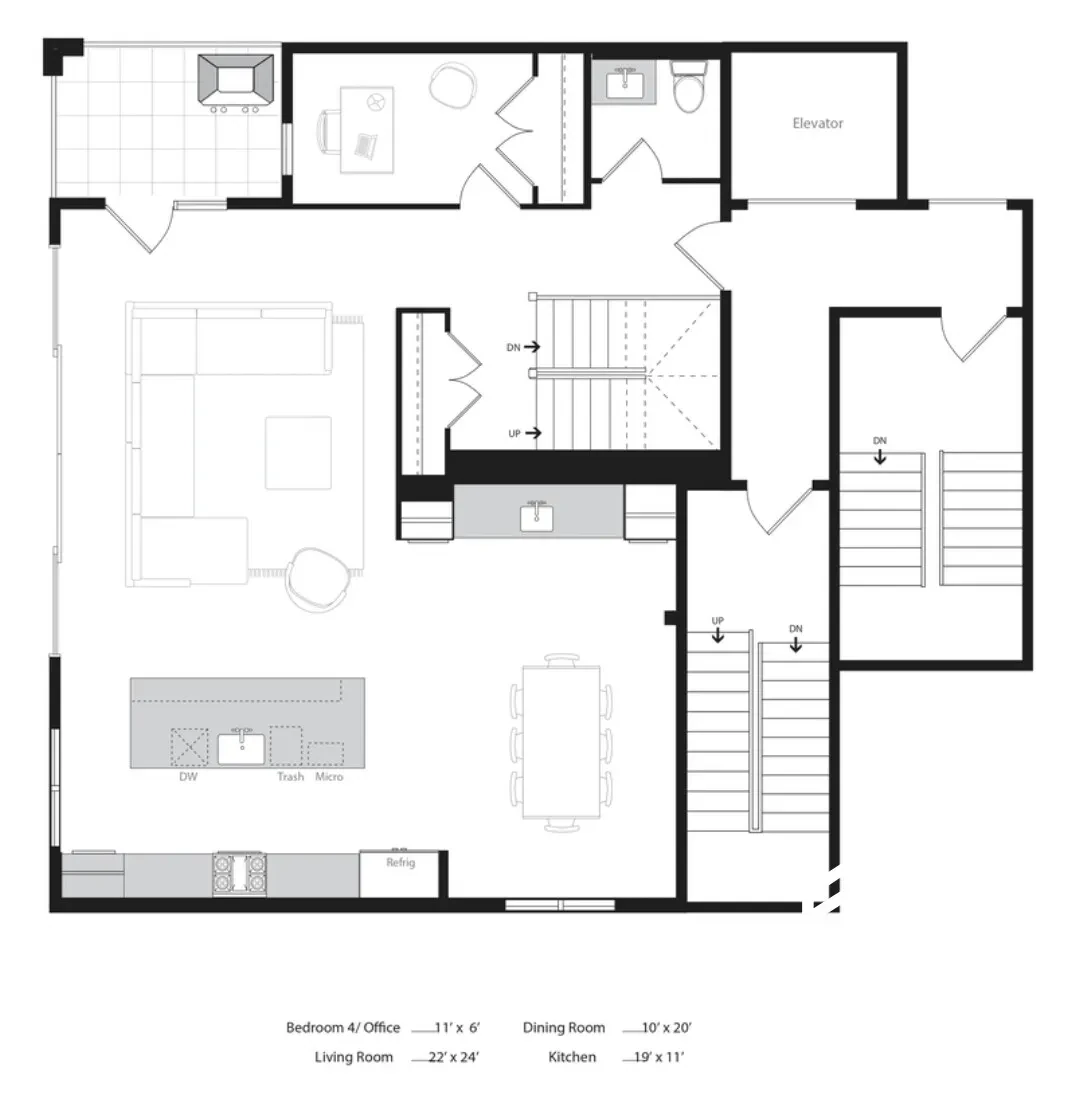
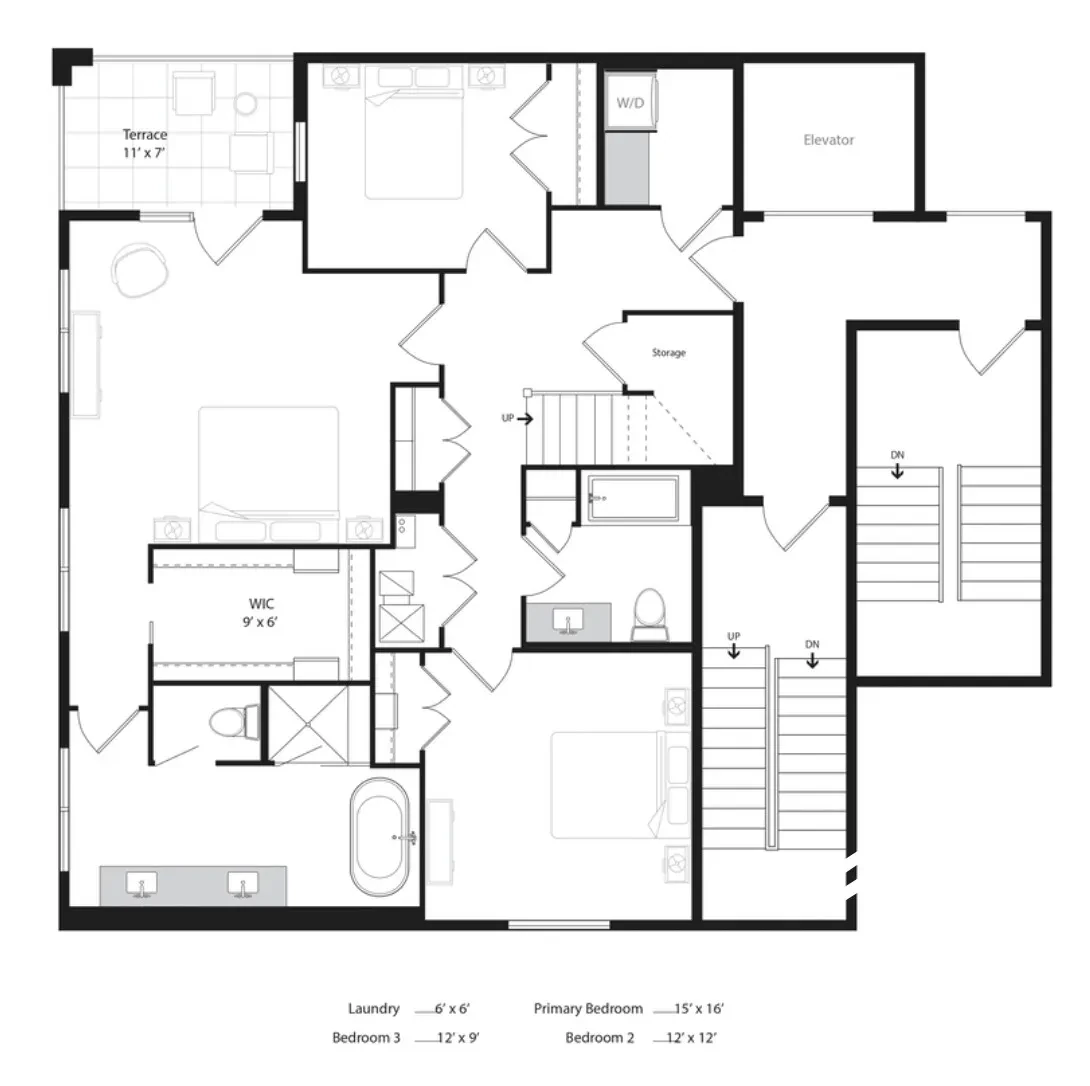
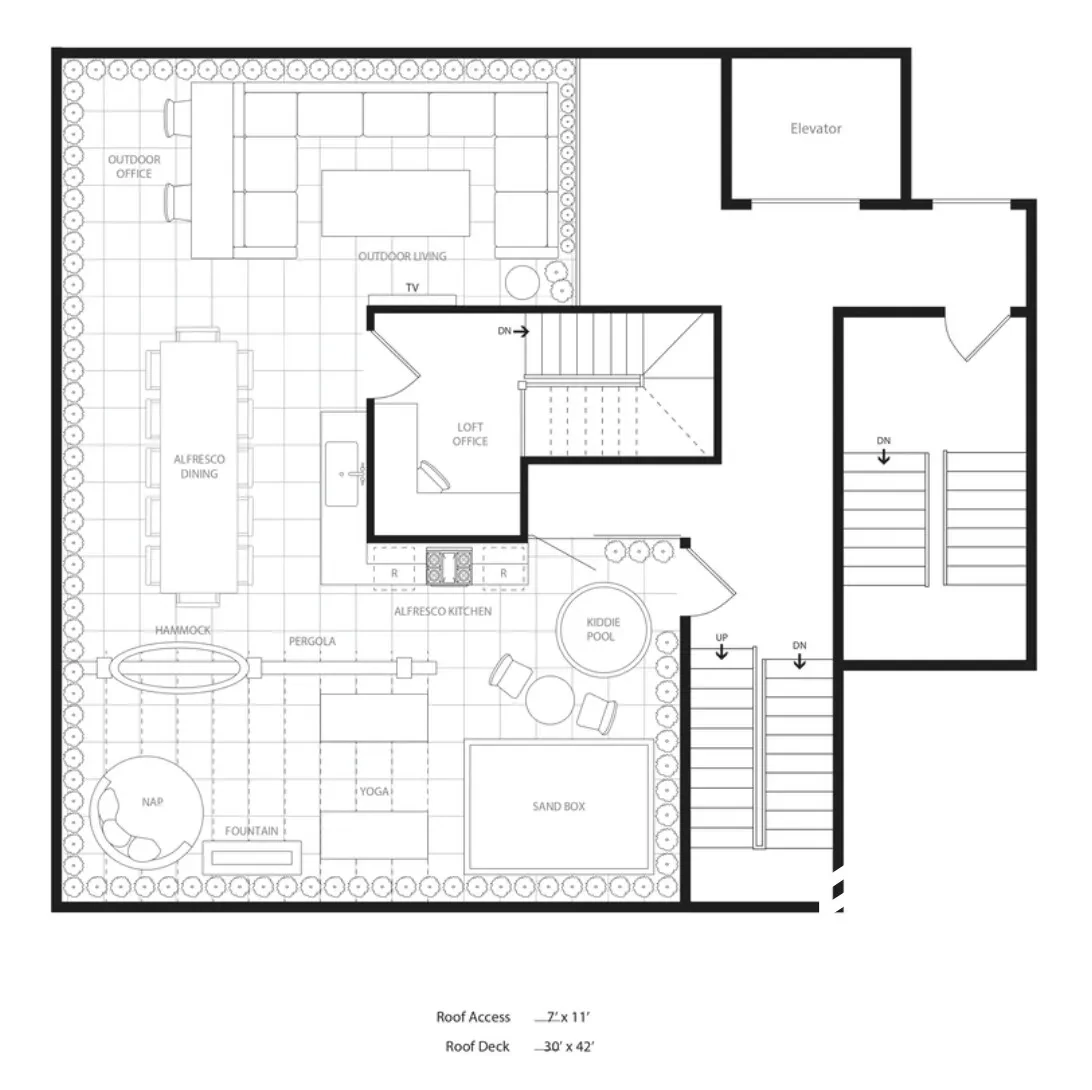
Discover the ultimate in West Loop luxury living with this exquisite new construction duplex-up. Nestled serenely on a serene side street in the heart of the bustling West Loop, this magnificent newly constructed 2,675 sqft duplex penthouse epitomizes modern luxury and sophistication. Spanning two levels, this impeccably designed 5-bedroom, 4-bathroom residence complemented by an elevator and attached 2-car heated garage. Crafted by the esteemed PLD Homes, this home showcases superior craftsmanship and thoughtful design throughout. Stepping inside you are greeted by a spacious and bright floor plan with 35-foot-wide interiors, perfectly suited for both entertaining and everyday living. The main level boasts a flexible fourth bedroom or office space, a convenient powder room, a sprawling island, a separate dining area, and a fully integrated wet bar. The bright living room features western exposure and floor-to-ceiling windows. While the Chef's kitchen is adorned with custom cabinetry, panel-ready high-end Thermador appliances, quartz countertops, and designer tile backsplash. Upstairs, the primary bedroom suite offers a generous walk-in closet, floor to ceiling windows, covered private terrace, and an opulent bathroom with a deep soaking tub, steam shower, and heated Marble floors. Three additional well-appointed bedrooms with ample storage, a full bathroom, and a dedicated laundry room complete the second floor. Don't miss the amazing private rooftop. Truly an entertainers paradise. This exceptional property combines privacy with the conveniences of urban living, mere steps from premier dining, retail, parks, and nightlife. Don’t miss your chance to call this West Loop gem home! Interior Square Footage is 2,675. Rooftop Deck Square Footage is 1,424 for a TOTAL SF = 4,099 ***1 Month FREE on a 7 month lease -- Net Rent $15,345 -- Your lease will read $17,900. Owner will not prorate***
Rental Highlights
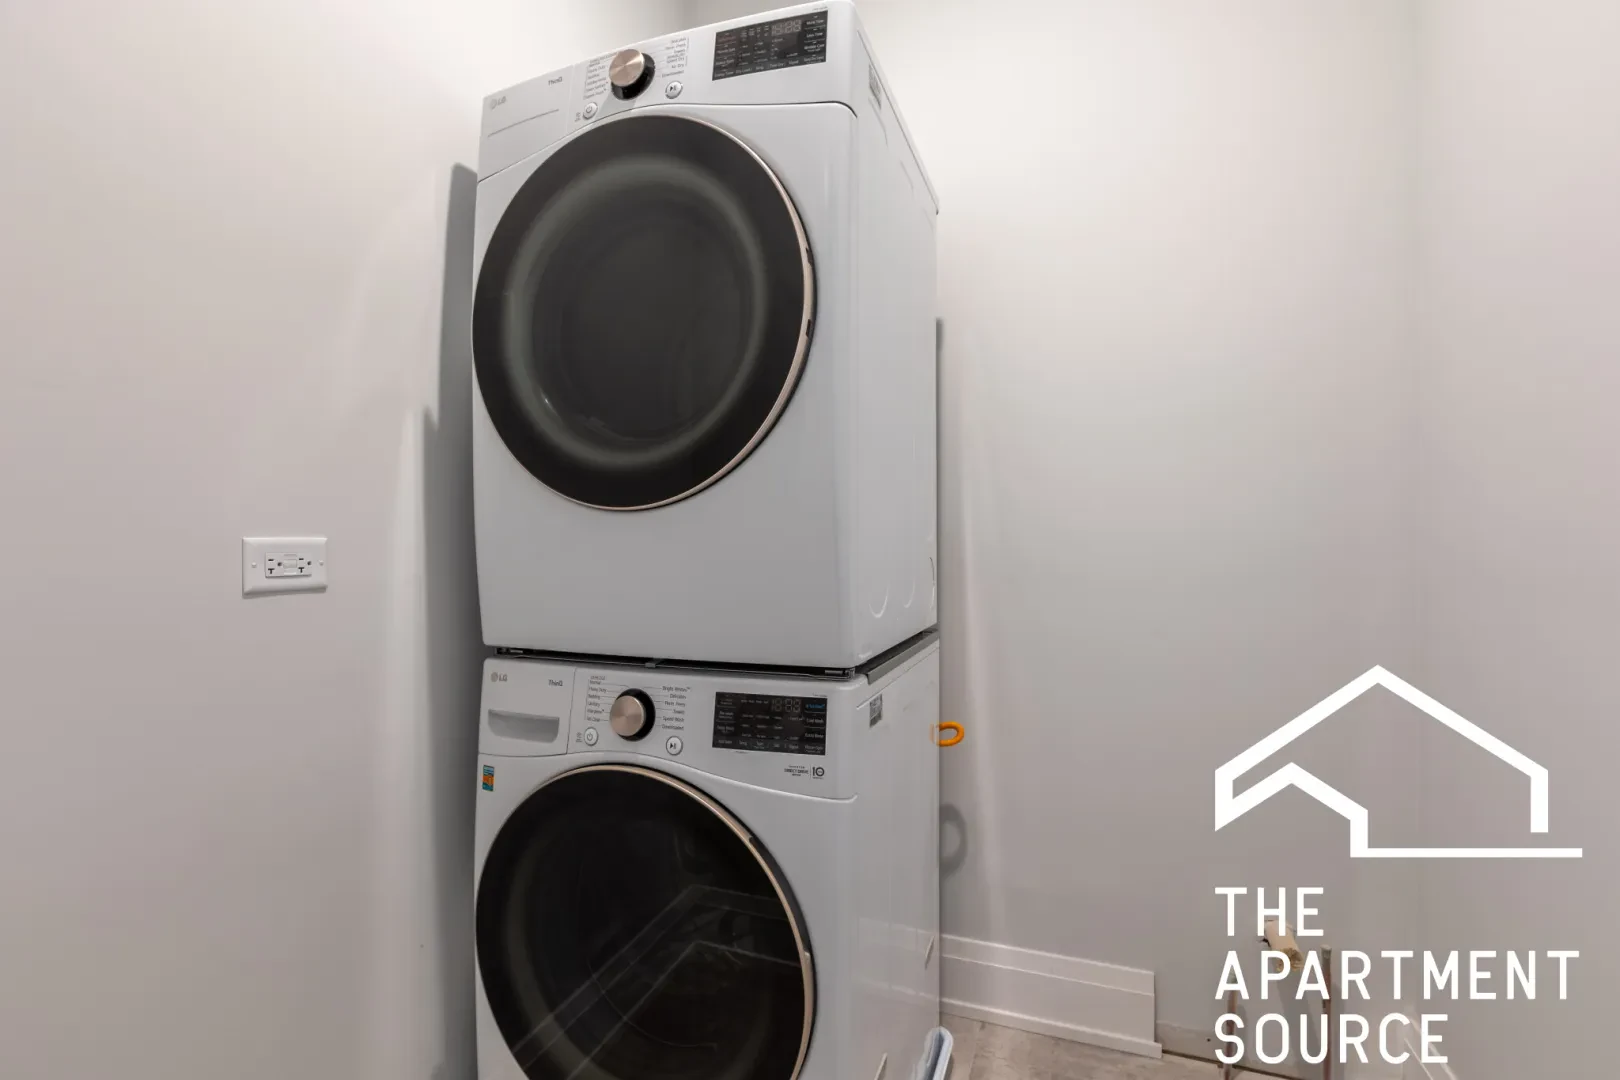
In-unit laundry
Washer/dryer in unit
Central A/C
Central air conditioning
Dishwasher
Included appliance
Garage parking
Included
Pet friendly
Dogs allowed
Utilities included
Garbage, Water
Overview
Low-Rise
Property type
4,099 sqft
Square footage
4
Bedrooms
2|1
Bathrooms
Now
Available
Features & Amenities
Laundry
Appliances
Cooling
Heating
Included Utilities
Interior
Flooring
Exterior
Views
Amenities
Style
Lease & Policies
Lease terms
- Application fee:
- -
Pet policy
Cats not allowed
Dogs allowed
Parking
- Garage parking: Included · 2 spaces