1047 West Webster Avenue #2
Chicago, IL 60614
$9,500
4
3
Now
Description
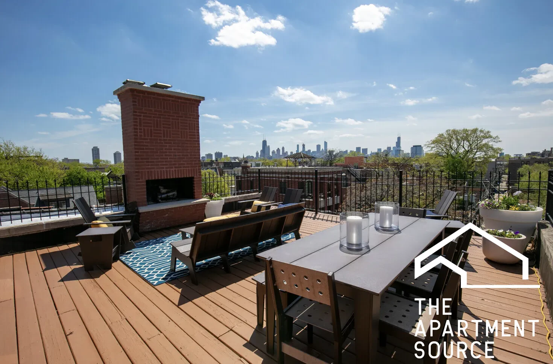
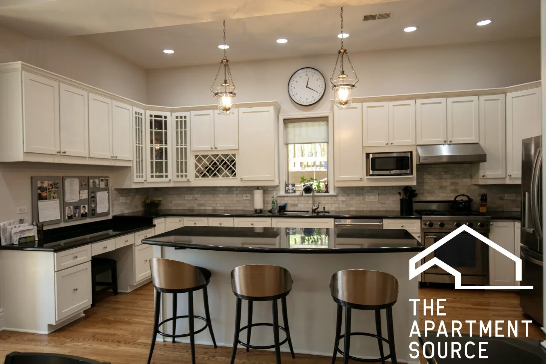
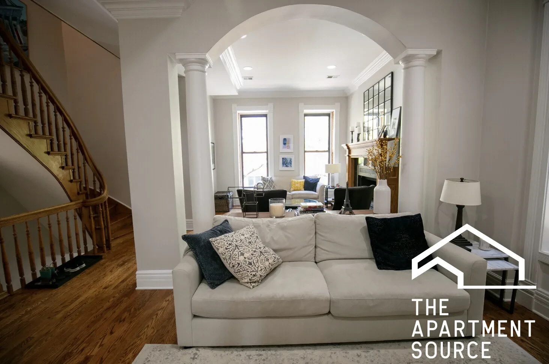
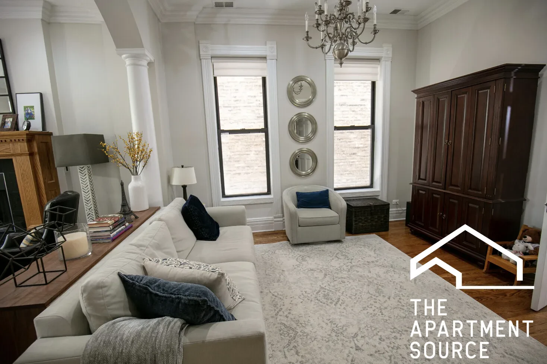
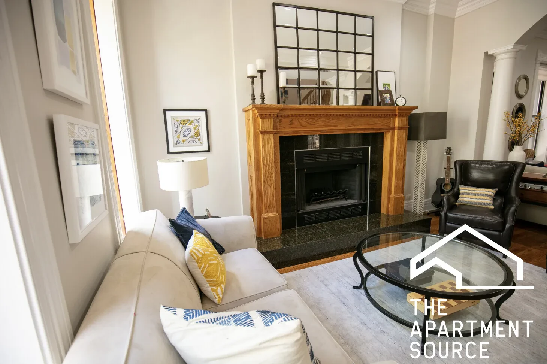
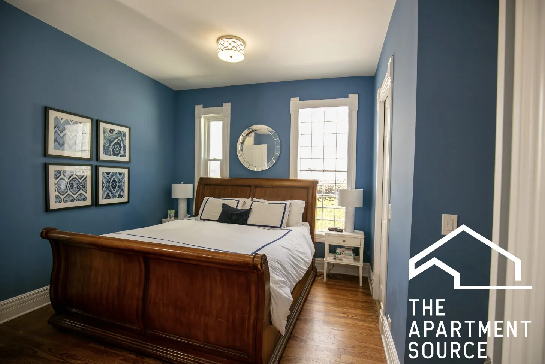
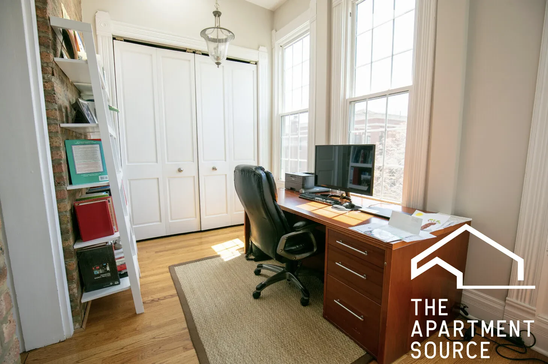
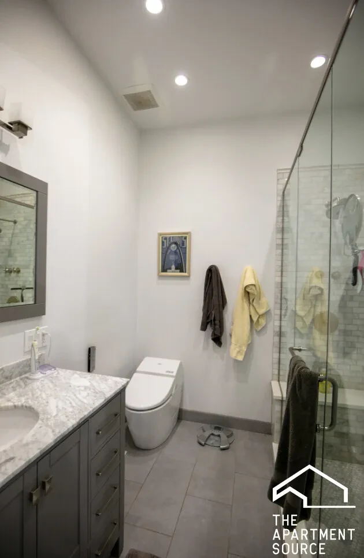
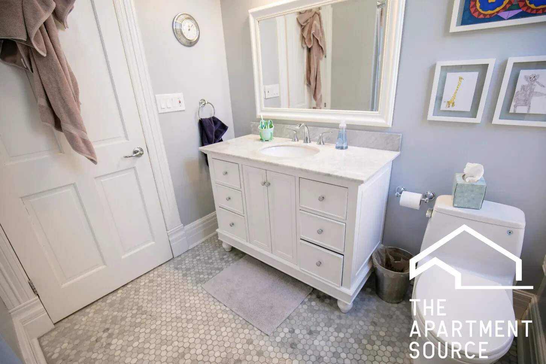
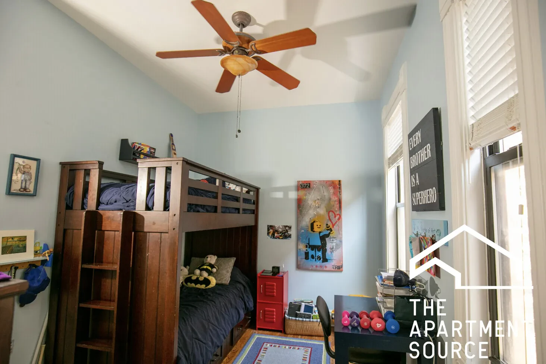
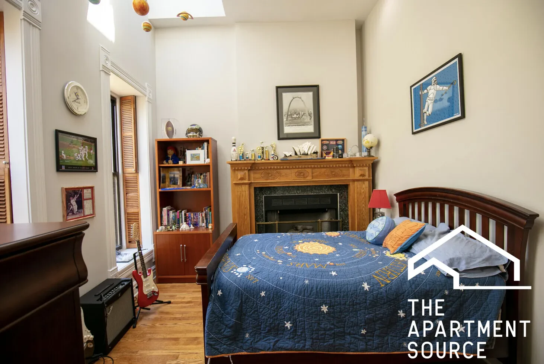
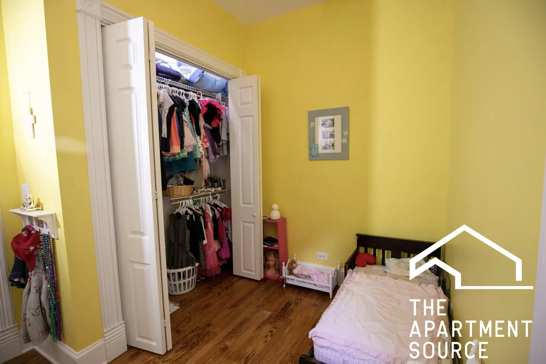
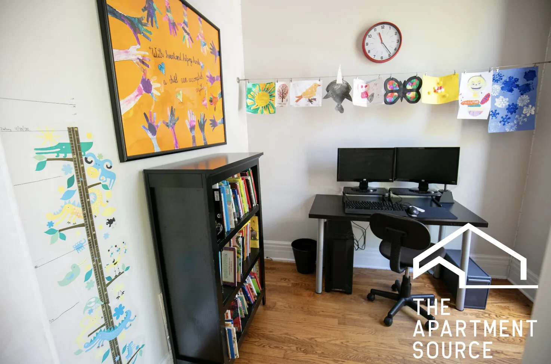
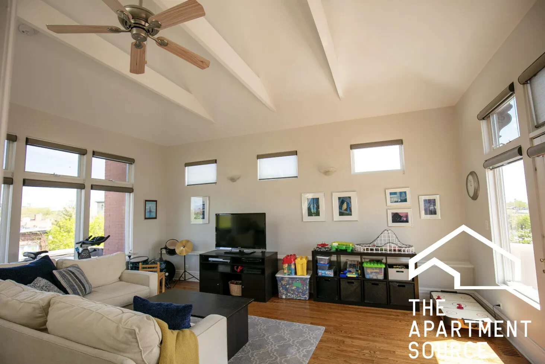
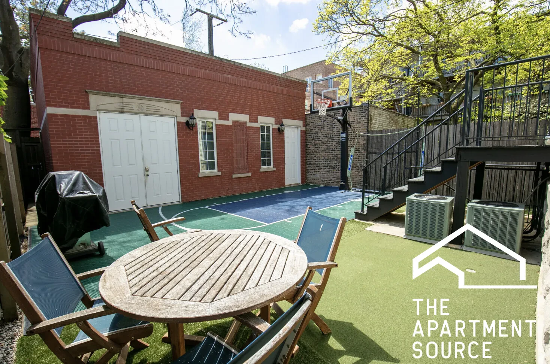
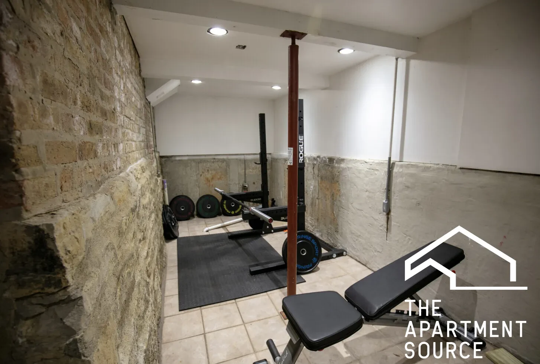
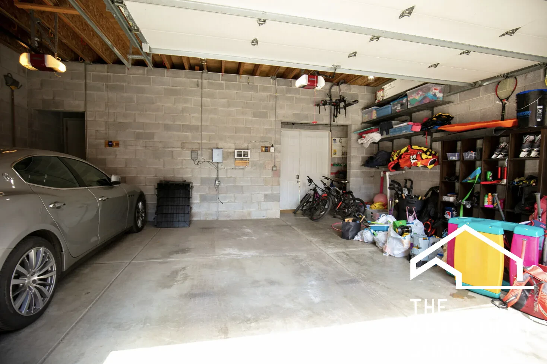
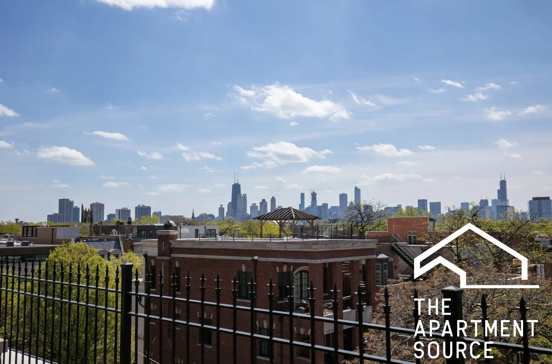
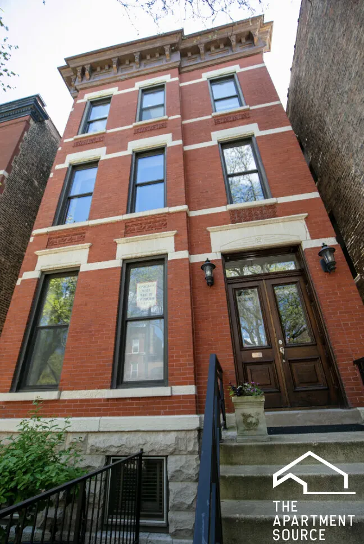
Introducing an unparalleled opportunity to experience the epitome of luxury living in the heart of Lincoln Park. This three-story, 4 bedroom/3 bathroom apartment boasts top-of-the-line amenities and finishes throughout. Including a private gym, half basketball court, and a putting green, this home offers limitless options for staying active and enjoying outdoor activities. The three-car garage also provides ample parking for residents and guests. For those who work from home, the apartment hosts two separate offices. The open, eat-in kitchen is separated from the living area by bay doors and features granite countertops, a large island and stainless steel ‘Viking’ appliances - perfect for the home chef. On the third floor, the expansive family room is flooded with natural light and opens up to a private, 440 sq. ft. rooftop deck, creating the perfect place to entertain guests or unwind after a long day. And just wait until you see the sweeping views of the Chicago skyline! This is truly a one-of-a-kind apartment that must be seen to be appreciated. Don't miss out on the opportunity to experience the pinnacle of luxury living in Lincoln Park. Schedule a showing today! Front office: 7’ 11” x 6’ 11 Living Room + Dining Room: 12’ 6” x 28’ 9” Living Room: 12’ 6” x 15’ 4” Dining Room: 12’ 6” x 12’ 8” Gas fireplace Storage Closet Bay doors separating kitchen and dining room. Half Bath Viking stove and Dishwasher LG Fridge (water and ice maker) Eat-in kitchen China cabinet Kitchen: 19’ 10” x 20’ Rear Foyer Two staircases Original wood door trim Bedroom 1: (front facing) 10’ 10” x 12’ Gas fireplace 2 Skylights Walk in closet Bedroom 2: 10’ 11” x 5’ 10” Bedroom 3: 8’ 10” x 12’ 2” Bedroom 4: (primary) 11’ 6” x 15’ In unit W/D Walk-in closet Attached office with skylights: 7’ 8” x 11’ 5” Cedar closet En suite bathroom, rain shower plus 2 other shower heads. 2nd Full bath 3rd Floor: Family Room: 19’ 4” x 14’ 6” Skylights Own wall AC Half bath Sink-in family room Private Roof Deck Wood fireplace City views 22’ x 20’ 3 Car garage INCLUDED
Rental Highlights
In-unit laundry
Washer/dryer in unit
Central A/C
Central air conditioning
Dishwasher
Included appliance
Garage parking
Included
Pet friendly
Cats and dogs allowed
Utilities included
Garbage, Hot Water +1 more
Overview
Multi-Family
Property type
4
Bedrooms
3
Bathrooms
Now
Available
Features & Amenities
Laundry
Appliances
Cooling
Heating
Included Utilities
Interior
Flooring
Exterior
Views
Amenities
Style
Lease & Policies
Lease terms
- Application fee:
- -
Pet policy
Cats allowed
Dogs allowed
Parking
- Garage parking: Included · 3 spaces